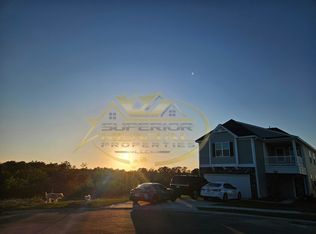
Beautifully Updated Move-In Ready 5BR/3BA Home in Columbia with Pool Community & Prime Location Welcome to 109 Cotoneaster Drive, Columbia, SC 29229 a beautifully updated, move-in ready home in a desirable neighborhood. This spacious property features 5 bedrooms and 3 full bathrooms, including a convenient lower-level bedroom with a full bath, perfect for guests or multi-generational living. The home also includes a crawl space foundation. The oversized master bedroom, approximately double the size of a typical master, offers a luxurious retreat with a walk-in closet, double vanity, and jacuzzi tub. Enjoy multiple living spaces, including a sunroom filled with natural light, a dining area off the kitchen with backyard views, and a separate formal dining space. Freshly painted interiors and a bright, open layout create a warm and inviting atmosphere. The kitchen offers ample cabinet space and functional design for everyday living. Additional features include an attached two-car garage and a welcoming front porch. The community offers a playground and swimming pool. Conveniently, it is located near shopping centers, dining, and major highways. Disclaimer: CMLS has not reviewed and, therefore, does not endorse vendors who may appear in listings.
Copyright Consolidated MLS - Columbia, SC. All rights reserved. Information is deemed reliable but not guaranteed.
House for rent
Singlefamily
Available now
No pets
Air conditioner, central air
Electric laundry
Attached garage parking
Central, electric, fireplace
What's special
- 111 days |
- -- |
- -- |
Zillow last checked:
Listing updated:
Travel times

Let’s turn your rent into credit progress
Build credit history with every on-time payment and get credit for the payment you’re already making.
Facts & features
Interior
Bedrooms & bathrooms
- Bedrooms: 5
- Bathrooms: 3
- Full bathrooms: 3
Heating
- Central, Electric, Fireplace
Cooling
- Air Conditioner, Central Air
Appliances
- Included: Dishwasher, Dryer, Garbage Disposal, Microwave-Above Stove, Oven, Refrigerator, Washer
- Laundry: Electric, In Unit, Laundry Closet
Features
- Built-in Features, Ceiling Fan(s), Ceiling Fan(s), Central Vacuum, Eat-in Kitchen, Floors - Carpet, Formal Dining Room, Formal Living Room, Great Room, Living Room, Walk In Closet
- Flooring: Carpet, Vinyl
- Has fireplace: Yes
Interior area
- Total interior livable area: 3,516 sqft
Property
Parking
- Parking features: Attached, Garage
- Has attached garage: Yes
- Details: Contact manager
Features
- Stories: 2
- Exterior features: Formal Dining Room, Formal Living Room, Great Room, Living Room
- Has private pool: Yes
- Pool features: Pool
Details
- Additional structures: Garage(s)
- Parcel number: 231150172
Construction
Type & style
- Home type: SingleFamily
- Architectural style: Colonial
- Property subtype: SingleFamily
Condition
- Year built: 2008
Community & HOA
Community
- Features: Pool
Location
- Region: Columbia
Financial & listing details
- Lease term: Month To Month,6 Months,12 Months
Nearby apartments for rent

Price history
| Date | Event | Price |
|---|---|---|
| 10/7/2026 | Price change | $2,750-3.5%$1/sqft |
Source: Consolidated MLS #637678 Report a problem | ||
| 7/17/2026 | Listing removed | $364,500$104/sqft |
Source:  Consolidated MLS #633181 Report a problem Consolidated MLS #633181 Report a problem | ||
| 7/7/2026 | Price change | $2,850+18.8%$1/sqft |
Source: Consolidated MLS #637678 Report a problem | ||
| 7/1/2026 | Listed for rent | $2,400$1/sqft |
Source: Consolidated MLS #637678 Report a problem | ||
| 6/15/2026 | Price change | $364,500-1.4%$104/sqft |
Source: Consolidated MLS #633181 Report a problem | ||
| 5/22/2026 | Price change | $369,500-1.3%$105/sqft |
Source: Consolidated MLS #633181 Report a problem | ||
| 5/4/2026 | Listed for sale | $374,500+87.3%$107/sqft |
Source: Consolidated MLS #633181 Report a problem | ||
| 10/29/2008 | Sold | $200,000$57/sqft |
Source: Public Record Report a problem | ||