YOU MUST CHECKOUT the new updates seller made to the kitchen and spruced up backyard!! (Updated pictures coming Oct 22nd). Welcome to Wyngate, one of the most desirable, friendliest communities in metro Atlanta! Don't miss this home as they rarely come on the market. With amenities like playgrounds, barbeques, pools, fitness center, tennis and pickleball courts, you surely get a lot for a modest HOA fee. This amazing home on a cul-de-sac is a must see on nearly half-acre with a very private, lush, fenced-in backyard. Enjoy the easy Georgia mornings and nights on the sun deck and screened-in porch. Seller has installed new gutters, new fence and refinished floors. Inside, you'll notice the expansive open feel and luxurious hardwood floors as soon as you enter the front door. Take in the open dining area to your immediate left and the formal sitting room to your right. Stroll directly back through to the inviting living room accented with built-in bookcases, fireplace, high ceilings and open to the eat-in bar seating at the kitchen. You'll be cooking with gas, double ovens and enjoying the white appliances, cabinets and countertops in your entertainer's kitchen with adjacent breakfast area by the sun-filled bay window. The main level laundry room is close by down the hallway. The roommate type floorplan provides a private primary bedroom chamber roomy enough for a sitting area. The primary bathroom has double vanities, separate water closet, shower, jacuzzi tub and walk-in closet. Secondary bedrooms on the main level also can be used as an office or reading room. But wait, there's more! The 1,905 square footage on the main level is duplicated downstairs as well! Along with an extra-large living room area, kitchenette and bedroom, there's an updated full bathroom and additional two bonus rooms that can be used as guest quarters, teen living space, fitness room, hobby room, theatre room, storage, etc. Use the interior stairs or the private exterior entry where guests can come and go with no intrusion to the main level. At Wyngate, you are in close proximity to schools, shopping, entertainment, a nearby golf course and not far from Lake Allatoona. Experience the good life close to home!
Closed
$535,000
109 Cottage Oaks Ln, Woodstock, GA 30189
5beds
3,810sqft
Single Family Residence
Built in 1996
0.44 Acres Lot
$548,200 Zestimate®
$140/sqft
$3,278 Estimated rent
Home value
$548,200
$521,000 - $576,000
$3,278/mo
Zestimate® history
Owner options
List your home for rent
$3,278/mo
Rent Zestimate®
Find your next renter with Zillow Rental Manager. Plus, with online applications, you can quickly screen prospective tenants – for free.
$3,278/mo
Rent Zestimate®
Refinance and save
$3,228/mo
Est. payment
Refinancing to a lower rate could help reduce your monthly payments and save thousands over the life of the loan.
$3,228/mo
Est. payment
Explore your selling options
Work with a Zillow partner agent
Leverage their expertise and Zillow's premium Showcase listings to get your home seen by more buyers.
Get startedList with your own agent
Get your home in front of millions of buyers by listing it on Zillow.
Learn how to do itSell it yourself
Take full control of how buyers see your home on Zillow by listing For Sale by Owner (FSBO).
List your homeWhat's special
Zillow last checked:
Listing updated:
Listed by:
Kelly Gilstrap 678-612-4844,
Coldwell Banker Realty
Bought with:
Melanie Smith, 343365
Keller Williams Realty Cityside
Source: GAMLS,MLS#: 10318047
Facts & features
Interior
Bedrooms & bathrooms
- Bedrooms: 5
- Bathrooms: 3
- Full bathrooms: 3
- Main level bathrooms: 2
- Main level bedrooms: 3
Rooms
- Room types: Bonus Room, Den, Exercise Room, Foyer, Great Room, Laundry, Office, Other
Heating
- Central, Electric, Zoned
Cooling
- Ceiling Fan(s), Central Air, Dual, Electric
Appliances
- Included: Convection Oven, Cooktop, Dishwasher, Disposal, Double Oven, Dryer, Electric Water Heater, Ice Maker, Microwave, Refrigerator, Stainless Steel Appliance(s), Washer
- Laundry: In Hall
Features
- Bookcases, Double Vanity, High Ceilings, In-Law Floorplan, Master On Main Level, Rear Stairs, Roommate Plan, Separate Shower, Soaking Tub, Tile Bath, Walk-In Closet(s)
- Flooring: Carpet, Hardwood, Tile
- Basement: Bath Finished,Daylight,Exterior Entry,Finished,Full,Interior Entry
- Attic: Pull Down Stairs
- Has fireplace: No
Interior area
- Total structure area: 3,810
- Total interior livable area: 3,810 sqft
- Finished area above ground: 1,905
- Finished area below ground: 1,905
Property
Parking
- Parking features: Garage, Garage Door Opener, Kitchen Level, Off Street
- Has garage: Yes
Features
- Levels: Two
- Stories: 2
Lot
- Size: 0.44 Acres
- Features: Cul-De-Sac, Private
Details
- Parcel number: 15N04B 449
Construction
Type & style
- Home type: SingleFamily
- Architectural style: Brick Front,Traditional
- Property subtype: Single Family Residence
Materials
- Brick, Concrete, Wood Siding
- Roof: Composition
Condition
- Resale
- New construction: No
- Year built: 1996
Utilities & green energy
- Sewer: Public Sewer
- Water: Public
- Utilities for property: Cable Available, Electricity Available, High Speed Internet, Natural Gas Available, Phone Available, Sewer Connected, Underground Utilities, Water Available
Community & HOA
Community
- Features: Clubhouse, Golf, Pool, Sidewalks, Street Lights, Tennis Court(s)
- Subdivision: Wyngate
HOA
- Has HOA: Yes
- Services included: Facilities Fee, Maintenance Grounds, Management Fee, Private Roads, Swimming, Tennis
Location
- Region: Woodstock
Financial & listing details
- Price per square foot: $140/sqft
- Tax assessed value: $524,510
- Annual tax amount: $859
- Date on market: 6/14/2024
- Cumulative days on market: 136 days
- Listing agreement: Exclusive Right To Sell
- Electric utility on property: Yes
Price history
| Date | Event | Price |
|---|---|---|
| 11/15/2024 | Sold | $535,000-2.6%$140/sqft |
Source:  GAMLS #10318047 Report a problem GAMLS #10318047 Report a problem | ||
| 11/1/2024 | Pending sale | $549,000$144/sqft |
Source:  FMLS GA #7402851 Report a problem FMLS GA #7402851 Report a problem | ||
| 10/17/2024 | Price change | $549,000+2.6%$144/sqft |
Source: FMLS GA #7402851 Report a problem | ||
| 9/12/2024 | Price change | $535,000-2.7%$140/sqft |
Source: GAMLS #10318047 Report a problem | ||
| 8/8/2024 | Listed for sale | $550,000$144/sqft |
Source: FMLS GA #7402851 Report a problem | ||
| 8/2/2024 | Pending sale | $550,000$144/sqft |
Source: FMLS GA #7402851 Report a problem | ||
| 7/30/2024 | Listed for sale | $550,000$144/sqft |
Source: FMLS GA #7402851 Report a problem | ||
| 7/27/2024 | Contingent | $550,000$144/sqft |
Source: GAMLS #10318047 Report a problem | ||
| 7/27/2024 | Pending sale | $550,000$144/sqft |
Source: FMLS GA #7402851 Report a problem | ||
| 6/14/2024 | Listed for sale | $550,000+216.1%$144/sqft |
Source: FMLS GA #7402851 Report a problem | ||
| 9/18/1996 | Sold | $174,000$46/sqft |
Source: Public Record Report a problem | ||
Public tax history
| Year | Property taxes | Tax assessment |
|---|---|---|
| 2025 | $5,354 +411.8% | $209,804 +6% |
| 2024 | $1,046 -0.4% | $198,004 +2.9% |
| 2023 | $1,050 +4.4% | $192,360 +7.6% |
| 2022 | $1,006 +4.5% | $178,760 +24.1% |
| 2021 | $962 +3.9% | $144,040 +7.9% |
| 2020 | $927 +1.4% | $133,516 +4.5% |
| 2019 | $914 -0.7% | $127,760 -59.3% |
| 2018 | $921 +0.2% | $313,700 +5.3% |
| 2017 | $920 +10.7% | $297,800 +29.5% |
| 2016 | $830 | $230,000 +13% |
| 2015 | $830 +12.7% | $203,600 +5.4% |
| 2014 | $737 +13.4% | $193,100 +13.2% |
| 2013 | $650 +3.4% | $170,600 +3.8% |
| 2012 | $628 -5.4% | $164,400 -13.1% |
| 2011 | $664 +5.4% | $189,100 +140.1% |
| 2010 | $630 +1.1% | $78,760 -5.9% |
| 2009 | $623 +15.7% | $83,720 -3.4% |
| 2008 | $539 -1.4% | $86,680 -0.9% |
| 2007 | $546 -8.3% | $87,480 +0.4% |
| 2006 | $596 +15.8% | $87,120 +9% |
| 2005 | $514 | $79,920 -59.9% |
| 2004 | -- | $199,300 +7.2% |
| 2003 | -- | $186,000 +153% |
| 2002 | $487 -6.1% | $73,520 +3.8% |
| 2001 | $519 | $70,840 +2.3% |
| 2000 | -- | $69,240 +5.2% |
| 1999 | $534 | $65,840 |
Find assessor info on the county website
Neighborhood: 30189
Nearby homes
- $434,3003 bd2 ba2.2k sqft107 Cottage Oaks Ln, Woodstock, GA 30189Sold

- $352,7003 bd2 ba1.4k sqft111 Cottage Oaks Ln, Woodstock, GA 30189Off Market
- $350,5004 bd2 ba1.9k sqft105 Cottage Oaks Ln UNIT V, Woodstock, GA 30189Sold
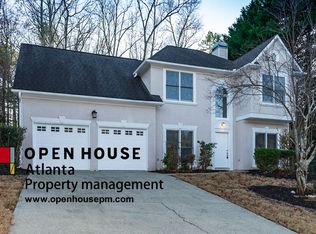
- $--4 bd3 ba1.9k sqft105 Cottage Oaks Ln, Woodstock, GA 30189Off Market

- $553,0005 bd4 ba3.7k sqft108 Cottage Oaks Ln, Woodstock, GA 30189Off Market
- $402,4003 bd2 ba2k sqft6009 Seren Cv, Woodstock, GA 30189Off Market
- $488,0004 bd3 ba3.4k sqft104 Cottage Oaks Ln, Woodstock, GA 30189Off Market
- $519,9995 bd4 ba3.2k sqft2006 Wiltshire Ct, Woodstock, GA 30189Sold
Nearby schools
GreatSchools rating
- 7/10Bascomb Elementary SchoolGrades: PK-5Distance: 0.6 mi
- 7/10E.T. Booth Middle SchoolGrades: 6-8Distance: 1.8 mi
- 7/10Etowah High SchoolGrades: 9-12Distance: 1.8 mi
Schools provided by the listing agent
- Elementary: Bascomb
- Middle: Booth
- High: Etowah
Source: GAMLS. This data may not be complete. We recommend contacting the local school district to confirm school assignments for this home.
Get a cash offer in 3 minutes
Find out how much your home could sell for in as little as 3 minutes with a no-obligation cash offer.
Estimated market value
$548,200
Get a cash offer in 3 minutes
Find out how much your home could sell for in as little as 3 minutes with a no-obligation cash offer.
Estimated market value
$548,200
- Georgia
- Cherokee County
- Woodstock
- 30189
- 109 Cottage Oaks Ln
Nearby cities
Nearby zip codes
Other Woodstock Topics
