Skip main navigation
Active
  • $289,000

    109 Cotton Dr, Stockbridge, GA 30281

    3beds
    1,870sqft
    Single Family Residence, Residential
    Built in 1994
    5,662 Square Feet Lot
    $288,400 Zestimate®
    $155/sqft
    $-- HOA

    What's special

    Beautiful fireplaceDetached outbuilding with electricityOversized walk-in closetConvenient jack-and-jill bathOversized country kitchenSoaring vaulted ceilingsPrivate primary suite
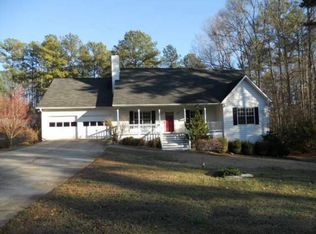
    Welcome home to this exceptionally rare, one-owner ranch offered for the very first time. Lovingly maintained and meticulously cared for over the years, homes like this are becoming increasingly hard to find. Designed for comfortable one-level living, this spacious 3-bedroom, 2.5-bath home offers an ideal layout with generously sized rooms throughout. The private primary suite features a large ensuite bath with double vanities, an oversized walk-in closet, and plenty of space to unwind. Two expansive secondary bedrooms share a convenient Jack-and-Jill bath, while a separate half bath is perfectly situated for guests. The heart of the home is the inviting family room, where soaring vaulted ceilings and a beautiful fireplace create a warm, welcoming gathering space. The oversized country kitchen overlooks the dining area and opens to the back deck, making entertaining effortless while enjoying views of the large, level backyard. Need extra space? The detached outbuilding with electricity offers endless possibilities as a workshop, hobby space, storage building, “man cave,” “she shed,” or home studio. If you’ve been searching for a home with solid construction, timeless appeal, and true pride of ownership, this is a rare opportunity. Original-owner homes maintained in this exceptional condition don’t come along often—don’t miss your chance to make this special property your own.
    21 days
    |
    992
    |
    58
    |

    Likely to sell faster than

    Zillow last checked:

    Listing updated:

    Listed by:

    Christina Rabideaux,

    Hunter Rae Real Estate 404-468-8359

    Source: FMLS GA,MLS#: 7795686MLS Logo

    Loading...

      Facts & features

      Interior

      Bedrooms & bathrooms
      • Bedrooms: 3
      • Bathrooms: 3
      • Full bathrooms: 2
      • 1/2 bathrooms: 1
      • Main level bathrooms: 2
      • Main level bedrooms: 3
      Rooms
      • Room types: Computer Room, Den, Dining Room
      Primary bedroom
      • Features: Master on Main, Oversized Master
      • Level: Master on Main, Oversized Master
      Bedroom
      • Features: Master on Main, Oversized Master
      Primary bathroom
      • Features: Double Vanity, Separate Tub/Shower
      Dining room
      • Features: Great Room
      Kitchen
      • Features: Cabinets Stain, Country Kitchen, Eat-in Kitchen
      Heating
      • Central
      Cooling
      • Ceiling Fan(s), Central Air
      Appliances
      • Included: Dishwasher, Disposal
      • Laundry: Laundry Room
      Features
      • Double Vanity, Entrance Foyer, Walk-In Closet(s)
      • Flooring: Carpet, Hardwood
      • Windows: None
      • Basement: None
      • Number of fireplaces: 1
      • Fireplace features: Family Room
      • Common walls with other units/homes: No Common Walls
      Interior area
      • Total structure area: 1,870
      • Total interior livable area: 1,870 sqft
      Video & virtual tour

      Property

      Parking
      • Total spaces: 2
      • Parking features: Garage, Garage Door Opener, Garage Faces Side, Kitchen Level
      • Garage spaces: 2
      Accessibility
      • Accessibility features: None
      Features
      • Levels: One
      • Stories: 1
      • Patio & porch: Deck
      • Pool features: None
      • Spa features: None
      • Fencing: None
      • Has view: Yes
      • View description: Other
      • Waterfront features: None
      • Body of water: None
      Lot
      • Size: 5,662 Square Feet
      • Features: Back Yard, Level
      Details
      • Additional structures: Outbuilding
      • Parcel number: 028C01001000
      • Special conditions: Real Estate Owned
      • Other equipment: None
      • Horse amenities: None

      Construction

      Type & style
      • Home type: SingleFamily
      • Architectural style: Ranch
      • Property subtype: Single Family Residence, Residential
      Materials
      • Blown-In Insulation
      • Foundation: See Remarks
      • Roof: Composition
      Condition
      • Resale
      • New construction: No
      • Year built: 1994

      Utilities & green energy

      • Electric: None
      • Sewer: Septic Tank
      • Water: Public
      • Utilities for property: Cable Available, Electricity Available, Natural Gas Available, Sewer Available, Underground Utilities, Water Available
      Green energy
      • Energy efficient items: None
      • Energy generation: None

      Community & HOA

      Community
      • Features: None
      • Security: None
      • Subdivision: Cottonwood
      HOA
      • Has HOA: No
      Location
      • Region: Stockbridge

      Financial & listing details

      • Price per square foot: $155/sqft
      • Tax assessed value: $280,330
      • Annual tax amount: $688
      • Date on market: 6/26/2026
      • Cumulative days on market: 21 days
      • Electric utility on property: Yes
      • Road surface type: Asphalt

        Foreclosure details

        Estimated market value

        $288,400

        $274,000 - $303,000

        $1,955/mo

        Price history

        DateEventPrice
        6/27/2026Listed for sale$289,000+180.6%$155/sqft
        Source: GAMLS #10794443 Report a problem
        9/14/1995Sold$103,000$55/sqft
        Source: Public Record Report a problem

        Public tax history

        YearProperty taxesTax assessment
        2025$688 -1.2%$112,132 +8.7%
        2024$697 +58.1%$103,120 +3.5%
        2023$441 -24.8%$99,600 +41.9%
        2022$586 +0%$70,200 +14.3%
        2021$586 0%$61,440 +7.3%
        2020$586 -0.1%$57,280 +5.8%
        2019$586 +2.9%$54,120 +6.2%
        2018$570 $50,960 +8.9%
        2016-- $46,800 +16.9%
        2015$508 $40,040 +4.8%
        2014-- $38,200
        2013-- --
        2012-- --
        2011-- --
        2010-- --
        2009-- --
        2008$444 -3.7%--
        2007$461 +6.7%$51,560
        2005$433 $51,560
        2004$433 $51,560
        2003$433 +6.3%$51,560 +3.5%
        2002$407 -51.1%$49,800
        2001$832 -10.2%$49,800 +5.1%
        2000$927 $47,400
        Find assessor info on the county website

        Monthly payment

        Estimated monthly payment$1,822
        All calculations are estimates and provided by Zillow, Inc. for informational purposes only. Actual amounts may vary.
        HOA fees may include property taxes on listings classified as Co-Ops. Contact the listing agent and/or owner for fee details.
        Mortgage interest rates are dependent on a number of factors, including credit score, down payment, and repayment length. Interest rate data provided by Zillow Group Marketplace, Inc. as of 1/1/1970 from various mortgage lenders with which we have lead or other similar arrangements; the Estimated Payment is an average of those rates.
        See how much you could borrow to make a competitive offer.

        Climate risks

        Neighborhood: 30281

        Getting around

        1 / 100
        Car-Dependent
        12 / 100
        Somewhat Bikeable

        Nearby schools

        GreatSchools rating
        Schools provided by the listing agent
        • Elementary: Cotton Indian
        • Middle: Stockbridge
        • High: Stockbridge

        Source: FMLS GA. This data may not be complete. We recommend contacting the local school district to confirm school assignments for this home.

        A local agent can set up tours, give advice and negotiate with sellers.

        Browse local experts

        Similar homes