Recently renovated classic 5-bedroom, 3.5-bath Colonial that offers the perfect blend of timeless charm and modern upgrades.
The heart of the home is a gourmet eat-in kitchen featuring an oversized quartz center island, premium Viking oven, exhaust, and refrigerator, and a Bosch dishwasher. The kitchen flows seamlessly into a spacious family room, perfect for everyday living and entertaining, while a formal dining room provides an elegant setting for gatherings. The inviting living room showcases beautiful original beam details and an oversized wood-burning fireplace, creating a warm and welcoming atmosphere. There is an enclosed porch with access to the backyard. The second floor features a spacious primary suite complete with a new large walk-in closet, primary bathroom, and private balcony access. Four additional generously sized bedrooms and two renovated full bathrooms provide ample space for guests. The finished basement has additional laundry room, mechanicals and recreation space. Situated on nearly half an acre of professionally landscaped property, this home offers exceptional outdoor space for relaxing, entertaining, and enjoying the privacy of the expansive yard. Salem Elementary, In-ground sprinklers, Flower Hill, Reverse Osmosis Water Filtration in Kitchen.
Sold for $2,770,000
$2,770,000
109 Country Club Drive, Port Washington, NY 11050
5beds
2,756sqft
Single Family Residence, Residential
Built in 1947
0.45 Acres Lot
$2,798,500 Zestimate®
$1,005/sqft
$7,981 Estimated rent
Home value
$2,798,500
$2.55M - $3.08M
$7,981/mo
Zestimate® history
Owner options
List your home for rent
$7,981/mo
Rent Zestimate®
Find your next renter with Zillow Rental Manager. Plus, with online applications, you can quickly screen prospective tenants – for free.
$7,981/mo
Rent Zestimate®
Refinance and save
$18,348/mo
Est. payment
Refinancing to a lower rate could help reduce your monthly payments and save thousands over the life of the loan.
$18,348/mo
Est. payment
Explore your selling options
Work with a Zillow partner agent
Leverage their expertise and Zillow's premium Showcase listings to get your home seen by more buyers.
Get startedList with your own agent
Get your home in front of millions of buyers by listing it on Zillow.
Learn how to do itSell it yourself
Take full control of how buyers see your home on Zillow by listing For Sale by Owner (FSBO).
List your homeWhat's special
Bosch dishwasherProfessionally landscaped propertyNew large walk-in closetPrivate balcony accessPrimary bathroomSpacious primary suiteIn-ground sprinklers
Zillow last checked:
Listing updated:
Listed by:
Beth S. Catrone SFR 516-647-1729,
Daniel Gale Sothebys Intl Rlty 516-883-2900
Bought with:
Alana Mitnick Benjamin, 10301212492
Compass Greater NY LLC
Source: OneKey® MLS as distributed by MLS GRID,MLS#: 972552
Facts & features
Interior
Bedrooms & bathrooms
- Bedrooms: 5
- Bathrooms: 4
- Full bathrooms: 3
- 1/2 bathrooms: 1
Primary bedroom
- Description: Primary Bedroom with new walk-in-closet & en-suite bathroom
- Level: Second
Bedroom 2
- Level: Second
Bedroom 3
- Level: Second
Bedroom 4
- Level: Second
Bedroom 5
- Level: Second
Primary bathroom
- Level: Second
Bathroom 1
- Description: Powder Room - 1/2 Bath
- Level: First
Bathroom 2
- Level: Second
Bathroom 3
- Level: Second
Bathroom 4
- Level: Second
Basement
- Description: Lower Level Legally Finished Basement with mechanicals, storage & recreation space
- Level: Basement
Dining room
- Level: First
Family room
- Level: First
Kitchen
- Level: First
Laundry
- Description: Mudroom & Laundry
- Level: First
Living room
- Level: First
Heating
- Natural Gas
Cooling
- Central Air
Appliances
- Included: Dishwasher, Dryer, Exhaust Fan, Gas Range, Refrigerator, Stainless Steel Appliance(s), Tankless Water Heater, Washer, Gas Water Heater
- Laundry: Gas Dryer Hookup, In Hall, Laundry Room, Washer Hookup
Features
- Chefs Kitchen, Eat-in Kitchen, Formal Dining, Kitchen Island, Open Kitchen, Primary Bathroom, Quartz/Quartzite Counters, Recessed Lighting, Storage, Walk-In Closet(s)
- Flooring: Hardwood
- Basement: Finished,Partial,Storage Space
- Attic: Full,Pull Stairs
- Number of fireplaces: 1
- Fireplace features: Living Room, Wood Burning
Interior area
- Total structure area: 2,756
- Total interior livable area: 2,756 sqft
Property
Parking
- Total spaces: 1
- Parking features: Driveway
- Garage spaces: 1
- Has uncovered spaces: Yes
Features
- Levels: Two
- Patio & porch: Patio, Porch
- Exterior features: Balcony
Lot
- Size: 0.45 Acres
- Dimensions: 145 x 152
- Features: Back Yard, Corner Lot, Front Yard, Landscaped, Level, Sprinklers In Front, Sprinklers In Rear
Details
- Parcel number: 2207060530901880
- Special conditions: None
Construction
Type & style
- Home type: SingleFamily
- Architectural style: Colonial
- Property subtype: Single Family Residence, Residential
Materials
- Brick, Cedar, Clapboard
- Foundation: Concrete Perimeter
Condition
- Updated/Remodeled
- Year built: 1947
Utilities & green energy
- Sewer: Cesspool
- Water: Public
- Utilities for property: Cable Available, Electricity Connected, Natural Gas Connected, Water Connected
Community & HOA
Community
- Security: Security System, Smoke Detector(s)
HOA
- Has HOA: No
Location
- Region: Port Washington
Financial & listing details
- Price per square foot: $1,005/sqft
- Tax assessed value: $1,268,000
- Annual tax amount: $27,606
- Date on market: 3/19/2026
- Cumulative days on market: 18 days
- Listing agreement: Exclusive Right To Sell
- Electric utility on property: Yes
Price history
| Date | Event | Price |
|---|---|---|
| 6/8/2026 | Sold | $2,770,000-0.7%$1,005/sqft |
Source:  OneKey® MLS as distributed by MLS GRID #972552 Report a problem OneKey® MLS as distributed by MLS GRID #972552 Report a problem | ||
| 4/6/2026 | Pending sale | $2,790,000$1,012/sqft |
Source: OneKey® MLS as distributed by MLS GRID #972552 Report a problem | ||
| 3/19/2026 | Listed for sale | $2,790,000+31%$1,012/sqft |
Source: OneKey® MLS as distributed by MLS GRID #972552 Report a problem | ||
| 8/9/2021 | Sold | $2,130,000-5.3%$773/sqft |
Source: Public Record Report a problem | ||
| 5/14/2021 | Pending sale | $2,250,000$816/sqft |
Source: OneKey® MLS as distributed by MLS GRID #3281190 Report a problem | ||
| 3/26/2021 | Price change | $2,250,000-4.3%$816/sqft |
Source: OneKey® MLS as distributed by MLS GRID #3281190 Report a problem | ||
| 1/15/2021 | Listed for sale | $2,350,000+69.1%$853/sqft |
Source: OneKey® MLS as distributed by MLS GRID #3281190 Report a problem | ||
| 9/6/2005 | Sold | $1,390,000$504/sqft |
Source: Public Record Report a problem | ||
Public tax history
| Year | Property taxes | Tax assessment |
|---|---|---|
| 2024 | -- | $1,268 |
| 2023 | -- | $1,268 |
| 2022 | -- | $1,268 |
| 2021 | $16,234 +4.7% | -- |
| 2020 | $15,499 -1.7% | $1,418 -6.6% |
| 2019 | $15,766 | $1,519 -6.3% |
| 2018 | $15,766 -1.9% | $1,621 -5.9% |
| 2017 | $16,069 -2.5% | $1,722 -5.6% |
| 2016 | $16,479 +302.9% | $1,824 -5.2% |
| 2015 | $4,090 -0.3% | $1,925 -4.9% |
| 2013 | $4,103 -3.2% | $2,025 -9.1% |
| 2012 | $4,238 -72.9% | $2,227 -25.2% |
| 2011 | $15,617 +2.7% | $2,979 -4.9% |
| 2010 | $15,200 | $3,133 -15.2% |
| 2009 | -- | $3,693 +0.4% |
| 2008 | -- | $3,677 +0.5% |
| 2006 | -- | $3,657 -33.7% |
| 2005 | -- | $5,519 -40.6% |
| 2004 | -- | $9,290 |
| 2003 | -- | $9,290 -42.3% |
| 2002 | -- | $16,090 |
| 2001 | -- | $16,090 |
| 2000 | -- | $16,090 |
Find assessor info on the county website
Neighborhood: 11050
Nearby homes
- $2,039,0006 bd7 ba7k sqft40 Hewlett Ln, Port Washington, NY 11050Off Market
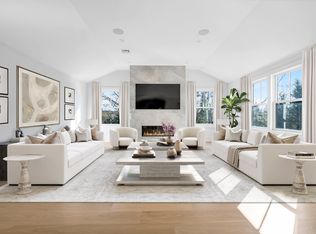
- $2,953,9006 bd5 ba3.9k sqft111 Country Club Dr, Port Washington, NY 11050Off Market
- $2,178,9005 bd3 ba2.8k sqft116 Country Club Dr, Port Washington, NY 11050Off Market
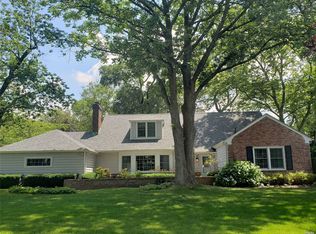
- $3,050,8005 bd5 ba5.4k sqft107 Country Club Dr, Port Washington, NY 11050Off Market

- $2,320,0005 bd4 ba2.9k sqft114 Country Club Dr, Port Washington, NY 11050Off Market
- $3,104,4005 bd4 ba4k sqft39 Hewlett Ln, Port Washington, NY 11050Off Market
- $3,000,0005 bd4 ba3.7k sqft38 Hewlett Ln, Port Washington, NY 11050Sold
- $2,473,300-- bd3 ba3.3k sqft112 Country Club Dr, Port Washington, NY 11050Off Market
Nearby schools
GreatSchools rating
- 7/10South Salem Elementary SchoolGrades: K-5Distance: 0.7 mi
- 9/10Carrie Palmer Weber Middle SchoolGrades: 6-8Distance: 1.3 mi
- 10/10Paul D Schreiber Senior High SchoolGrades: 9-12Distance: 1.6 mi
Schools provided by the listing agent
- Elementary: South Salem Elementary School
- Middle: Carrie Palmer Weber Middle School
- High: Paul D Schreiber Senio High School
Source: OneKey® MLS as distributed by MLS GRID. This data may not be complete. We recommend contacting the local school district to confirm school assignments for this home.
Get a cash offer in 3 minutes
Find out how much your home could sell for in as little as 3 minutes with a no-obligation cash offer.
Estimated market value
$2,798,500
Get a cash offer in 3 minutes
Find out how much your home could sell for in as little as 3 minutes with a no-obligation cash offer.
Estimated market value
$2,798,500
- New York
- Nassau County
- Port Washington
- 11050
- 109 Country Club Drive
Nearby cities
Nearby neighborhoods
Nearby zip codes
Other Port Washington Topics
