Come discover tranquility in this 3-bed, 2.5-bath home on 3/4 acre with an extra 3 bedrooms. 9-foot ceilings and an adorable loft with a computer nook await. Outside, enjoy the pool, dog run, and expansive grounds. With 3 extra rooms,create your own personalized touch. This 22-year-old home is attractively priced adequately for a swift sale. Unlock the potential of this timeless gem, with ample space to craft your vision. Also, it features fresh paint throughout the home!!
Sold
Price Unknown
109 Countryview Dr, Youngsville, LA 70592
3beds
3,136sqft
Single Family Residence
Built in ----
0.75 Acres Lot
$396,800 Zestimate®
$--/sqft
$3,110 Estimated rent
Home value
$396,800
$377,000 - $421,000
$3,110/mo
Zestimate® history
Owner options
List your home for rent
$3,110/mo
Rent Zestimate®
Find your next renter with Zillow Rental Manager. Plus, with online applications, you can quickly screen prospective tenants – for free.
$3,110/mo
Rent Zestimate®
Refinance and save
Refinancing to a lower rate could help reduce your monthly payments and save thousands over the life of the loan.
Explore your selling options
Work with a Zillow partner agent
Leverage their expertise and Zillow's premium Showcase listings to get your home seen by more buyers.
Get startedList with your own agent
Get your home in front of millions of buyers by listing it on Zillow.
Learn how to do itSell it yourself
Take full control of how buyers see your home on Zillow by listing For Sale by Owner (FSBO).
List your homeWhat's special
Computer nookAdorable loft
Zillow last checked:
Listing updated:
Listed by:
Hannah Reeve,
Keaty Real Estate Team
Source: RAA,MLS#: 23007190
Facts & features
Interior
Bedrooms & bathrooms
- Bedrooms: 3
- Bathrooms: 3
- Full bathrooms: 2
- 1/2 bathrooms: 1
Heating
- Central, Electric
Cooling
- Central Air
Features
- High Ceilings, Computer Nook, Multi-Head Shower, Standalone Tub, Walk-in Pantry, Walk-In Closet(s), Wet Bar
- Number of fireplaces: 1
- Fireplace features: 1 Fireplace, Wood Burning
Interior area
- Total interior livable area: 3,136 sqft
Property
Parking
- Total spaces: 2
- Parking features: Carport
- Carport spaces: 2
Features
- Stories: 1
- Patio & porch: Open
- Exterior features: Balcony
- Has private pool: Yes
- Pool features: In Ground
- Fencing: Chain Link,Privacy,Gate
Lot
- Size: 0.75 Acres
- Dimensions: 130 x 252.93
- Features: 0.51 to 0.99 Acres, Level
Details
- Additional structures: Kennel/Dog Run, Shed(s)
- Parcel number: 6085310
- Special conditions: Arms Length
Construction
Type & style
- Home type: SingleFamily
- Architectural style: Acadian
- Property subtype: Single Family Residence
Materials
- Brick Veneer, Other Siding
- Foundation: Slab
Utilities & green energy
- Electric: Elec: SLEMCO, Photovoltaics Third-Party Owned
- Sewer: Septic Tank
Green energy
- Energy generation: Solar
Community & HOA
Community
- Subdivision: Countryview
Location
- Region: Youngsville
Financial & listing details
- Tax assessed value: $334,790
- Annual tax amount: $2,956
- Date on market: 8/14/2023
- Electric utility on property: Yes
Price history
| Date | Event | Price |
|---|---|---|
| 3/1/2024 | Sold | -- |
Source:  RAA #23007190 Report a problem RAA #23007190 Report a problem | ||
| 1/27/2024 | Pending sale | $365,000$116/sqft |
Source: RAA #23007190 Report a problem | ||
| 1/2/2024 | Price change | $365,000-3.9%$116/sqft |
Source: RAA #23007190 Report a problem | ||
| 12/12/2023 | Price change | $380,000-3.8%$121/sqft |
Source: RAA #23007190 Report a problem | ||
| 11/13/2023 | Price change | $395,000-1.2%$126/sqft |
Source: RAA #23007190 Report a problem | ||
| 10/4/2023 | Price change | $399,999-1%$128/sqft |
Source: RAA #23007190 Report a problem | ||
| 9/18/2023 | Price change | $404,000-0.2%$129/sqft |
Source: RAA #23007190 Report a problem | ||
| 8/14/2023 | Listed for sale | $405,000$129/sqft |
Source: RAA #23007190 Report a problem | ||
| 8/1/2006 | Sold | -- |
Source: Public Record Report a problem | ||
Public tax history
| Year | Property taxes | Tax assessment |
|---|---|---|
| 2024 | $2,956 +50.4% | $33,479 +49.9% |
| 2023 | $1,966 0% | $22,329 |
| 2022 | $1,967 -0.4% | $22,329 |
| 2021 | $1,974 +0.1% | $22,329 |
| 2020 | $1,972 +5.2% | $22,329 |
| 2019 | $1,875 -2.1% | $22,329 |
| 2018 | $1,915 +61.9% | $22,329 +4.8% |
| 2017 | $1,183 | $21,310 +6.8% |
| 2015 | $1,183 +11.3% | $19,950 |
| 2013 | $1,063 -0.7% | $19,950 |
| 2011 | $1,071 +0.2% | $19,950 |
| 2010 | $1,069 -0.1% | $19,950 |
| 2008 | $1,070 +57.5% | $19,950 +30% |
| 2006 | $679 +1% | $15,350 |
| 2005 | $673 +24.5% | $15,350 +9.8% |
| 2002 | $540 +5.3% | $13,980 |
| 2001 | $513 +97.6% | $13,980 +31.3% |
| 2000 | $260 | $10,650 |
Find assessor info on the county website
Neighborhood: 70592
Nearby homes
- $284,000-- bd-- ba1.9k sqft113 Countryview Dr, Youngsville, LA 70592Off Market
- $340,500-- bd-- ba1.8k sqft105 Countryview Dr, Youngsville, LA 70592Off Market
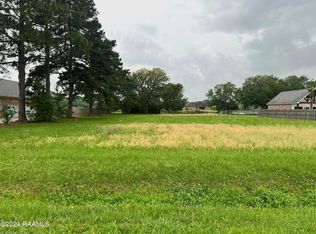
- $--0.75 Acres101 Countryview Dr, Lafayette, LA 70592Sold
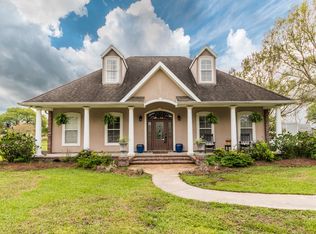
- $436,5004 bd4 ba2.5k sqft117 Countryview Dr, Youngsville, LA 70592Off Market
- $319,500-- bd-- ba2.1k sqft108 Countryview Dr, Youngsville, LA 70592Off Market
- $6,600-- bd-- ba-- sqft108 Countryview Dr, Youngsville, LA 70592Off Market
- $237,400-- bd-- ba1.5k sqft104 Countryview Dr, Youngsville, LA 70592Off Market
- $401,4004 bd3 ba2.9k sqft112 Countryview Dr, Youngsville, LA 70592Off Market
Nearby schools
GreatSchools rating
- 9/10Milton Elementary SchoolGrades: PK-8Distance: 3.4 mi
- 10/10Southside High SchoolGrades: 9-12Distance: 3.8 mi
- 5/10J. Wallace James Elementary SchoolGrades: PK-5Distance: 11.9 mi
Schools provided by the listing agent
- Elementary: Milton
- Middle: Milton
- High: Southside
Source: RAA. This data may not be complete. We recommend contacting the local school district to confirm school assignments for this home.
Sell for more on Zillow
Get a Zillow Showcase℠ listing at no additional cost and you could sell for .
$396,800
2% more
+$7,936
With Zillow Showcase(estimated)
$404,736
- Louisiana
- Lafayette Parish
- Youngsville
- 70592
- 109 Countryview Dr
Nearby cities
Nearby zip codes
Other Youngsville Topics
