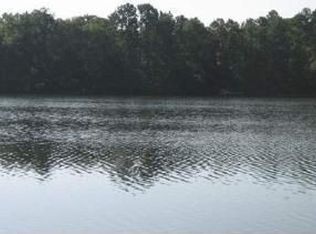
This is the one you have been waiting for! Beautiful waterfront 3-bedroom home with 1.8 acres on Horseshoe Bend lake! Sit in your living room by the wood burning fire and enjoy the amazing views out onto the water! Home features hardwood flooring in living areas. Kitchen has an island with secondary sink and tile flooring. Large back deck has shade most of the day to enjoy the outdoors! Sit outside on your boat dock and enjoy the stocked lake for all your fishing desires! Huge, wooded lot gives tons of privacy and the driveway wraps around with 2 points of entry. Garage has double doors to allow access on both sides. Greenhouse off the driveway to work on your growing needs! Almost every room in this home has an amazing view of the lake! Hurry and schedule your showing today!
Sold
Price Unknown
109 County Road 4595, Winnsboro, TX 75494
3beds
1,620sqft
Single Family Residence
Built in 1994
-- sqft lot
$477,400 Zestimate®
$--/sqft
$2,007 Estimated rent
Home value
$477,400
$449,000 - $511,000
$2,007/mo
Zestimate® history
Owner options
List your home for rent
$2,007/mo
Rent Zestimate®
Find your next renter with Zillow Rental Manager. Plus, with online applications, you can quickly screen prospective tenants – for free.
$2,007/mo
Rent Zestimate®
Refinance and save
$644/mo
Est. payment
Refinancing to a lower rate could help reduce your monthly payments and save thousands over the life of the loan.
$644/mo
Est. payment
Explore your selling options
Work with a Zillow partner agent
Leverage their expertise and Zillow's premium Showcase listings to get your home seen by more buyers.
Get startedList with your own agent
Get your home in front of millions of buyers by listing it on Zillow.
Learn how to do itSell it yourself
Take full control of how buyers see your home on Zillow by listing For Sale by Owner (FSBO).
List your homeWhat's special
Hardwood flooringLarge back deckDouble doorsSecondary sink
Zillow last checked:
Listing updated:
Listed by:
Ken Sheppa 903-217-6168,
Leslie Cain Realty, LLC
Bought with:
Kim Phillips, TREC# 0736610
Source: GTARMLS,MLS#: 23012651
Facts & features
Interior
Bedrooms & bathrooms
- Bedrooms: 3
- Bathrooms: 2
- Full bathrooms: 2
Rooms
- Room types: Family Room, 1 Living Area
Bedroom
- Level: Upper
Bathroom
- Features: Shower/Tub, Ceramic Tile
Kitchen
- Features: Kitchen/Eating Combo
Heating
- Central/Gas, Other/See Remarks
Cooling
- Central Electric, Central Gas
Appliances
- Included: Electric Oven, Electric Cooktop
Features
- Ceiling Fan(s), Vaulted Ceiling(s)
- Windows: Blinds
- Number of fireplaces: 1
- Fireplace features: One Wood Burning
Interior area
- Total structure area: 1,620
- Total interior livable area: 1,620 sqft
Property
Parking
- Total spaces: 2
- Parking features: Garage
- Garage spaces: 2
Features
- Levels: One
- Stories: 1
- Patio & porch: Deck Open, Porch
- Exterior features: Gutter(s)
- Pool features: None
- Fencing: Metal
- On waterfront: Yes
- Waterfront features: Waterfront
- Body of water: Horseshoe Bend Lake
Details
- Additional structures: Greenhouse
- Parcel number: 000000055910
- Special conditions: None
Construction
Type & style
- Home type: SingleFamily
- Property subtype: Single Family Residence
Materials
- Wood Frame
- Foundation: Slab
- Roof: Composition
Condition
- Year built: 1994
Community & HOA
Community
- Subdivision: Horseshoe Bend
HOA
- Has HOA: Yes
- HOA fee: $644 annually
Location
- Region: Winnsboro
Financial & listing details
- Tax assessed value: $391,100
- Annual tax amount: $2,710
- Date on market: 9/17/2025
Price history
| Date | Event | Price |
|---|---|---|
| 10/19/2023 | Sold | -- |
Source:  GTARMLS #23012651 Report a problem GTARMLS #23012651 Report a problem | ||
| 9/21/2023 | Pending sale | $449,000$277/sqft |
Source: GTARMLS #23012651 Report a problem | ||
| 9/17/2023 | Listed for sale | $449,000$277/sqft |
Source: GTARMLS #23012651 Report a problem | ||
Public tax history
| Year | Property taxes | Tax assessment |
|---|---|---|
| 2025 | $3,909 +0.7% | $377,949 +10% |
| 2024 | $3,883 | $343,590 +38.8% |
| 2023 | -- | $247,456 +10% |
| 2022 | $1,306 | $224,960 +5.6% |
| 2021 | -- | $213,049 +10% |
| 2020 | $1,304 | $193,681 +10% |
| 2019 | -- | $176,074 +10% |
| 2018 | -- | $160,067 -25.3% |
| 2017 | -- | $214,300 +18.2% |
| 2016 | -- | $181,330 +50.8% |
| 2015 | -- | $120,260 |
| 2014 | -- | $120,260 |
| 2013 | -- | $120,260 |
| 2012 | -- | $120,260 |
| 2011 | -- | $120,260 |
| 2010 | -- | $120,260 |
| 2009 | -- | $120,260 -1.2% |
| 2008 | -- | $121,780 +0.9% |
| 2007 | -- | $120,680 |
Find assessor info on the county website
Neighborhood: 75494
Nearby homes
- $456,900-- bd-- ba2.2k sqft149 County Road 4595, Winnsboro, TX 75494Off Market
- $366,7001 bd1 ba1.5k sqft148 County Road 4595, Winnsboro, TX 75494Off Market
- $241,3002 bd1 ba1.5k sqft148 Cr 4595, Winnsboro, TX 75494Off Market
- $289,900-- bd8 ba1.3k sqft401 County Road 4592, Winnsboro, TX 75494Off Market
- $432,000-- bd-- ba2.3k sqft4592 A County Rd, Winnsboro, TX 75494Off Market
- $309,300-- bd7 ba1.3k sqft234 County Road 4595, Winnsboro, TX 75494Off Market
- $230,100-- bd2 ba1.5k sqft426 County Road 4592, Winnsboro, TX 75494Off Market
- $312,6002 bd2 ba1.3k sqft257 County Road 4595, Winnsboro, TX 75494Off Market
Nearby schools
GreatSchools rating
- 8/10Harmony Elementary SchoolGrades: PK-3Distance: 8.3 mi
- 8/10Harmony Junior High SchoolGrades: 6-8Distance: 8.3 mi
- 7/10Harmony High SchoolGrades: 9-12Distance: 8.3 mi
Schools provided by the listing agent
- Elementary: Harmony
- Middle: Harmony
- High: Harmony
Source: GTARMLS. This data may not be complete. We recommend contacting the local school district to confirm school assignments for this home.
- Texas
- Wood County
- Winnsboro
- 75494
- 109 County Road 4595
Nearby cities
Nearby zip codes
Other Winnsboro Topics
