Skip main navigation
Sold
  • Price Unknown

    109 County Road 4612, Troup, TX 75789

    3beds
    1,740sqft
    Single Family Residence
    Built in 2022
    0.94 Acres Lot
    $-- Zestimate®
    $--/sqft
    $1,861 Estimated rent

    Home value

    Not available

    Estimated sales range

    Not available

    $1,861/mo

    Zestimate® history
    Loading
    Loading...

    Owner options

    List your home for rent

    $1,861/mo

    Rent Zestimate®

    Find your next renter with Zillow Rental Manager. Plus, with online applications, you can quickly screen prospective tenants – for free.

    Learn more

    $1,861/mo

    Rent Zestimate®

    Refinance and save

    Refinancing to a lower rate could help reduce your monthly payments and save thousands over the life of the loan.

    See today's rates

    Explore your selling options

    Work with a Zillow partner agent

    Leverage their expertise and Zillow's premium Showcase listings to get your home seen by more buyers.

    Get started

    List with your own agent

    Get your home in front of millions of buyers by listing it on Zillow.

    Learn how to do it

    Sell it yourself

    Take full control of how buyers see your home on Zillow by listing For Sale by Owner (FSBO).

    List your home

    What's special

    Modern finishesElectric vented fireplaceGranite countertopsGenerous walk-in closetFreestanding soaking tubVaulted ceilingsPantry storage
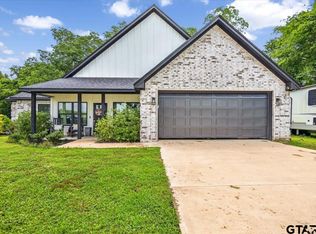
    Discover the perfect blend of modern comfort and spacious country living in sought-after Carlisle ISD. This beautifully designed 3-bedroom, 2-bath home with a 2-car garage sits on nearly an acre, offering plenty of room to enjoy both indoors and out. Step inside to find luxury vinyl plank flooring throughout, granite countertops, a large island with seating, pantry storage, and an open-concept kitchen, living, and dining area highlighted by vaulted ceilings and an electric vented fireplace. The thoughtfully designed layout creates an inviting space for everyday living and entertaining. The spacious primary suite features a spa-inspired bath with a freestanding soaking tub, tiled walk-in shower, and generous walk-in closet. Additional bedrooms offer flexibility for guests, a home office, or hobbies. With modern finishes, a functional and cozy floor plan, this property provides the space and style you've been looking for in a desirable East Texas location. Schedule your private showing today.

    Zillow last checked:

    Listing updated:

    Listed by:

    Dawn R Martin 903-649-1560,

    Coldwell Banker Home Place - Carthage

    Bought with:

    MEMBER NON

    NON MEMBER

    Source: LGVBOARD,MLS#: 20264056MLS Logo

    Facts & features

    Interior

    Bedrooms & bathrooms
    • Bedrooms: 3
    • Bathrooms: 2
    • Full bathrooms: 2
    Rooms
    • Room types: Utility Room, 1 Living Area
    Bedroom
    • Features: Master Bedroom Split
    Bathroom
    • Features: Shower and Tub, Shower/Tub, Double Vanity, Walk-In Closet(s), Vinyl Tile, Granite Counters
    Heating
    • Central Electric
    Cooling
    • Central Electric
    Appliances
    • Included: Gas Range/Oven, Microwave, Dishwasher, Vented Exhaust Fan, Refrigerator, Gas Water Heater, Tankless Water Heater
    Features
    • High Ceilings, Ceiling Fan(s), Wired for Data, Pantry, Granite Counters, Ceiling Fans, Breakfast Bar, Eat-in Kitchen
    • Windows: Blinds
    • Number of fireplaces: 1
    • Fireplace features: Living Room, Insert, Electric
    Interior area
    • Total structure area: 1,740
    • Total interior livable area: 1,740 sqft

    Property

    Parking
    • Total spaces: 2
    • Parking features: Garage, Garage Faces Front, Concrete
    • Garage spaces: 2
    • Has uncovered spaces: Yes
    Features
    • Levels: One
    • Stories: 1
    • Patio & porch: Covered
    • Pool features: None
    • Fencing: Wood,Partial
    Lot
    • Size: 0.94 Acres
    • Features: Landscaped
    Details
    • Additional structures: None
    • Parcel number: 141687

    Construction

    Type & style
    • Home type: SingleFamily
    • Architectural style: Traditional
    • Property subtype: Single Family Residence
    Materials
    • Brick Veneer
    • Foundation: Slab
    • Roof: Composition
    Condition
    • Year built: 2022

    Utilities & green energy

    • Electric: Rural Electric
    • Gas: Natural Gas
    • Sewer: Aerobic Septic, Community
    • Water: Community, Wright Cit
    • Utilities for property: Natural Gas Available
    Green energy
    • Energy generation: Wind

    Community & HOA

    Community
    • Security: Security Lights, Smoke Detector(s)
    Location
    • Region: Troup

    Financial & listing details

    • Tax assessed value: $436,410
    • Annual tax amount: $6,386
    • Date on market: 6/5/2026
    • Listing terms: Cash,FHA,Conventional,VA Loan
    • Exclusions: None

    Price history

    DateEventPrice
    9/25/2026Sold--
    Source: LGVBOARD #20264056 Report a problem
    9/25/2026Pending sale$339,000$195/sqft
    Source: LGVBOARD #20264056 Report a problem
    6/16/2026Price change$339,000-2.9%$195/sqft
    Source: LGVBOARD #20264056 Report a problem
    6/5/2026Listed for sale$349,000$201/sqft
    Source: LGVBOARD #20264056 Report a problem

    Public tax history

    YearProperty taxesTax assessment
    2026-- $436,410 +9.7%
    2025$6,386 +293.1%$397,884 +20%
    2024$1,625 +0.9%$331,570 +0.9%
    2023$1,610 $328,530 +4079.8%
    2022-- $7,860
    Find assessor info on the county website

    Neighborhood: 75789

    Nearby schools

    GreatSchools rating
    Schools provided by the listing agent
    • District: Carlisle

    Source: LGVBOARD. This data may not be complete. We recommend contacting the local school district to confirm school assignments for this home.