Skip main navigation
Closed
  • Price Unknown

    109 Cove Glen Ln, Luling, LA 70070

    4beds
    2,310sqft
    Single Family Residence
    Built in 2020
    -- sqft lot
    $444,400 Zestimate®
    $--/sqft
    $2,614 Estimated rent

    Home value

    $444,400

    $356,000 - $551,000

    $2,614/mo

    Zestimate® history
    Loading
    Loading...

    Owner options

    List your home for rent

    $2,614/mo

    Rent Zestimate®

    Find your next renter with Zillow Rental Manager. Plus, with online applications, you can quickly screen prospective tenants – for free.

    Learn more

    $2,614/mo

    Rent Zestimate®

    Refinance and save

    $480/mo

    Est. payment

    Refinancing to a lower rate could help reduce your monthly payments and save thousands over the life of the loan.

    See today's rates

    $480/mo

    Est. payment

    Explore your selling options

    Work with a Zillow partner agent

    Leverage their expertise and Zillow's premium Showcase listings to get your home seen by more buyers.

    Get started

    List with your own agent

    Get your home in front of millions of buyers by listing it on Zillow.

    Learn how to do it

    Sell it yourself

    Take full control of how buyers see your home on Zillow by listing For Sale by Owner (FSBO).

    List your home

    What's special

    L-shaped drivewayUpgraded hoodElegant upgraded lightingPot fillerUpgraded windows
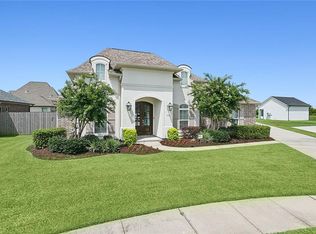
    ** NEW PRICE ** Stunning 4-Bedroom Home in Highly Sought-After Ashton Plantation! Welcome to this beautifully upgraded 4-bedroom, 2-bath home located in the desirable Ashton Plantation subdivision of Luling, LA. Completed in October 2020, this residence offers approximately 2,310 square feet of living space plus a 2-car garage, combining comfort, functionality, and modern style. Step inside to discover a thoughtfully designed open floor plan featuring no carpet throughout, a stone gas fireplace with custom built-in shelving, and elegant upgraded lighting and interior doors. The kitchen is a chef’s dream with an upgraded hood, pot filler, and stylish finishes, complemented by wooden shelving in the pantry for extra storage. The master suite includes a walk-in closet with custom wooden shelving and a convenient additional door connecting to a secondary bedroom, this is a great perk! Additional interior highlights include upgraded windows, extra recessed lighting inside and out, and a utility room with added sink and cabinetry for everyday convenience. Outside, enjoy a spacious extended concrete patio, fenced backyard with dual gates, and a gas line ready for your outdoor grill setup. The L-shaped driveway and enhanced mortar color give the exterior a polished touch, while Ring cameras provide added peace of mind. Smart and energy-conscious upgrades extend to shades on all windows (including the garage) and a modern back door with shutters. Appliances included: - 75” Samsung The Frame TV - Samsung side-by-side refrigerator with Family Hub - Brand new GE stove and built-in microwave - Dishwasher - Gas washer and dryer (recently serviced, vents cleaned) - Additional refrigerator in garage Don’t miss this opportunity to own a move-in ready home with exceptional upgrades in one of Luling’s most sought-after communities. Don't forget - the community pool and community center only add to your value! This is the one!

    Zillow last checked:

    Listing updated:

    Listed by:

    Gary Anderson 504-894-4586,

    FQR Realtors

    Bought with:

    Pamela Necaise

    LEONE GNO REALTY LLC

    Source: GSREIN,MLS#: 2529932MLS Logo

    Facts & features

    Interior

    Bedrooms & bathrooms
    • Bedrooms: 4
    • Bathrooms: 2
    • Full bathrooms: 2
    Primary bedroom
    • Description: Flooring: Laminate,Simulated Wood
    • Level: Lower
    • Dimensions: 14.5 x 17.1
    Bedroom
    • Description: Flooring: Laminate,Simulated Wood
    • Level: Lower
    • Dimensions: 10.7 x 13.3
    Bedroom
    • Description: Flooring: Laminate,Simulated Wood
    • Level: Lower
    • Dimensions: 12.7 x 11.4
    Bedroom
    • Description: Flooring: Laminate,Simulated Wood
    • Level: Lower
    • Dimensions: 12.6 x 13.6
    Primary bathroom
    • Description: Flooring: Tile
    • Level: Lower
    • Dimensions: 9.1 x 18.6
    Bathroom
    • Description: Flooring: Tile
    • Level: Lower
    • Dimensions: 8.10 x 6.4
    Other
    • Description: Flooring: Laminate,Simulated Wood
    • Level: Lower
    • Dimensions: 4.11 x 11.7
    Breakfast room nook
    • Description: Flooring: Laminate,Simulated Wood
    • Level: Lower
    • Dimensions: 9.3 x 5.8
    Dining room
    • Description: Flooring: Laminate,Simulated Wood
    • Level: Lower
    • Dimensions: 11.4 x 10.7
    Foyer
    • Description: Flooring: Laminate,Simulated Wood
    • Level: Lower
    • Dimensions: 7 x 9.7
    Kitchen
    • Description: Flooring: Laminate,Simulated Wood
    • Level: Lower
    • Dimensions: 9.5 x 18.5
    Laundry
    • Description: Flooring: Laminate,Simulated Wood
    • Level: Lower
    • Dimensions: 6.6 x 11.4
    Living room
    • Description: Flooring: Laminate,Simulated Wood
    • Level: Lower
    • Dimensions: 16.1 x 18.6
    Heating
    • Central
    Cooling
    • Central Air
    Appliances
    • Included: Cooktop, Dryer, Dishwasher, Disposal, Microwave, Oven, Range, Refrigerator
    Features
    • Tray Ceiling(s), Granite Counters, Pantry, Stainless Steel Appliances
    • Has fireplace: Yes
    • Fireplace features: Gas
    Interior area
    • Total structure area: 2,895
    • Total interior livable area: 2,310 sqft

    Property

    Parking
    • Total spaces: 3
    • Parking features: Garage, Three or more Spaces, Garage Door Opener
    • Has garage: Yes
    Features
    • Levels: One
    • Stories: 1
    • Patio & porch: Concrete
    • Pool features: Community
    Lot
    • Dimensions: 88 x 98 x 70 x 130
    • Features: Cul-De-Sac, City Lot, Oversized Lot
    Details
    • Parcel number: 1
    • Special conditions: None

    Construction

    Type & style
    • Home type: SingleFamily
    • Architectural style: Traditional
    • Property subtype: Single Family Residence
    Materials
    • Brick
    • Foundation: Raised
    • Roof: Shingle
    Condition
    • Excellent
    • Year built: 2020

    Utilities & green energy

    • Sewer: Public Sewer
    • Water: Public
    Green energy
    • Energy efficient items: Insulation, Windows

    Community & HOA

    Community
    • Features: Pool
    • Subdivision: Ashton Plantation
    HOA
    • Has HOA: Yes
    • Amenities included: Clubhouse
    • HOA fee: $480 semi-annually
    • HOA name: Ashton
    Location
    • Region: Luling

    Financial & listing details

    • Tax assessed value: $393,100
    • Annual tax amount: $3,215
    • Date on market: 11/7/2025

    Price history

    DateEventPrice
    2/26/2026Sold--
    Source: GSREIN #2529932 Report a problem
    2/2/2026Contingent$445,000$193/sqft
    Source: GSREIN #2529932 Report a problem
    1/12/2026Price change$445,000-0.9%$193/sqft
    Source: GSREIN #2529932 Report a problem
    11/7/2025Listed for sale$449,000$194/sqft
    Source: GSREIN #2529932 Report a problem
    9/30/2020Sold--
    Source: GSREIN #2213751 Report a problem

    Public tax history

    YearProperty taxesTax assessment
    2025$3,215 -1.5%$39,310
    2024$3,265 +17.8%$39,310 +21.6%
    2023$2,772 -26.7%$32,329
    2022$3,781 +10.2%$32,329 +11.1%
    2021$3,432 +353.8%$29,096 +354.6%
    2020$756 $6,400
    Find assessor info on the county website

    Neighborhood: 70070

    Nearby schools

    GreatSchools rating
    Get a cash offer in 3 minutes
    Find out how much your home could sell for in as little as 3 minutes with a no-obligation cash offer.
    Estimated market value
    $444,400
    Get a cash offer in 3 minutes
    Find out how much your home could sell for in as little as 3 minutes with a no-obligation cash offer.
    Estimated market value
    $444,400