This fully-finished bungalow on a very quiet street in coveted Skyline Acres is walking distance to Liverpool & Bliss Carman schools & steps to the neighbourhood park. In fact, the path to Liverpool Street School is just 3 doors down! Stylish & practical greige laminate & vinyl tile runs throughout the main floor -- hello kids and pets! -- with cozy newer Berber in the fully finished basement. Statement living room is spacious w accent wall & propane fireplace. Newer kitchen has a refreshingly practical number of cabinets & ample counterspace. Downstairs is fully finished & doubles the useable space, w open rec room, cozy media room, 2 more potential bedrooms (windows are not currently egress) & another full bathroom. This property would make a lovely family home, w discreet space for adult children, in-laws or guests OR could be easily converted to a 2-unit. Level backyard has a garden shed, privacy from mature trees & large 2-level deck. This property also has something that’s a little elusive in Skyline Acres -- an attached garage -- and this one is complete with built-in shelving, power door, drywall and door to backyard. Extra-long paved drive gives you space for friends & for parking all your toys. Be sure to check out the long list of inclusions, including all stainless steel in the kitchen. Flexible closing date, including quick closing available if you were still hoping to be in place for the start of school!
For sale
C$439,900
109 Coventry Cres, Fredericton, NB E3B 4P4
3beds
2,001sqft
SingleFamily
Built in 1970
715 Square Feet Lot
$-- Zestimate®
C$220/sqft
C$-- HOA
What's special
Fully-finished bungalowPrivacy from mature trees
- 9 hours |
- 8 |
- 0 |
Zillow last checked:
Listing updated:
Listed by:
ALISSA LEE, Salesperson 170112,
Keller Williams Capital Realty Brokerage
Source: New Brunswick Real Estate Board,MLS®#: NB145122
Facts & features
Interior
Bedrooms & bathrooms
- Bedrooms: 3
- Bathrooms: 2
- Full bathrooms: 2
Bedroom
- Level: Main
Bedroom
- Level: Main
Bedroom
- Level: Lower
Bedroom
- Level: Lower
Bathroom
- Level: Main
Bathroom
- Level: Lower
Other
- Level: Main
Dining room
- Level: Main
Kitchen
- Level: Main
Living room
- Level: Main
Other
- Level: Lower
Rec room
- Level: Lower
Utility room
- Level: Lower
Heating
- Baseboard, Electric, Hot Water, See Remarks Heating/Cooling, Fireplace(s)
Cooling
- Ductless, Electric, Heat Pump - Ductless, See Remarks Heating/Cooling
Appliances
- Included: Built-In Appliances
Features
- Upgraded Insulation
- Flooring: Carpet, Cushion, Laminate
- Basement: Finished
- Has fireplace: Yes
Interior area
- Total structure area: 2,001
- Total interior livable area: 2,001 sqft
- Finished area above ground: 1,041
Property
Parking
- Parking features: Asphalt, Parking Spaces, Paved, Garage
- Has garage: Yes
- Has uncovered spaces: Yes
- Details: Garage Size(Power Door, Built-In Shelves, Drywalled, Door To Backyard)
Features
- Levels: Two
Lot
- Size: 715 Square Feet
- Features: Landscaped, Treed, Churches, Hospital, Parkland, Near Public Transit, Recreation Nearby, School(s) Nearby, Shopping Nearby, Under 0.5 Acres
Details
- Parcel number: 01466804
Construction
Type & style
- Home type: SingleFamily
- Architectural style: Bungalow
Materials
- Vinyl Siding
- Foundation: Concrete
- Roof: Asphalt
Condition
- Year built: 1970
Utilities & green energy
- Sewer: Municipal
- Water: Municipal
Community & HOA
Location
- Region: Fredericton
Financial & listing details
- Price per square foot: C$220/sqft
- Annual tax amount: C$3,725
- Date on market: 8/5/2026
- Ownership: Freehold
A
ALISSA LEE, Salesperson
(506) 429-4484
By pressing Contact Agent, you agree that the real estate professional identified above may call/text you about your search, which may involve use of automated means and pre-recorded/artificial voices. You don't need to consent as a condition of buying any property, goods, or services. Message/data rates may apply. You also agree to our Terms of Use. Zillow does not endorse any real estate professionals. We may share information about your recent and future site activity with your agent to help them understand what you're looking for in a home.
Price history
Price history is unavailable.
Public tax history
Tax history is unavailable.
Climate risks
Neighborhood: E3B
Nearby schools
GreatSchools rating
No schools nearby
We couldn't find any schools near this home.
- C$389,9003 bd1 ba989 sqft368 Canterbury Dr, Fredericton, NB E3B4L9For Sale

- C$---- bd-- ba-- sqft179 Coventry Cres, Fredericton, NB E3B4P4Off Market
- C$---- bd-- ba-- sqft80 Rochester St, Fredericton, NB E3B4T1Off Market
- C$539,9004 bd3 ba1.9k sqft65 Liverpool St, Fredericton, NB E3B4V3For Sale
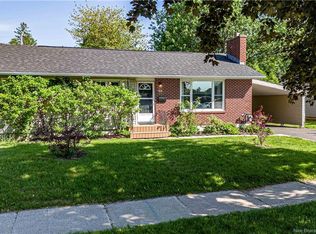
- C$---- bd-- ba-- sqft180 Surrey Cres, Fredericton, NB E3B4L3Off Market
- C$--3 bd1 ba1.2k sqft29 Sheffield Ct, Fredericton, NB E3B4M9Off Market
- C$--2 bd1 ba900 sqft29 Sheffield Ct #BASEMENT, Fredericton, NB E3B4M9Off Market
- C$--2 bd1 ba900 sqft523 Canterbury Dr #0, Fredericton, NB E3B4M4Off Market
Similar homes
- C$449,9004 bd3 ba2.1k sqft18 Floral Ave, Fredericton, NB E3A 1K7For Sale
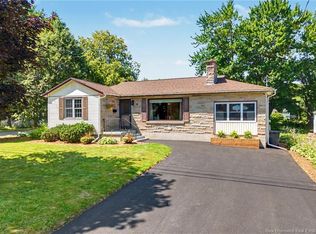 MLS ID #NB144552, Brooke Taylor, Salesperson, Keller Williams Capital Realty Brokerage. New Brunswick Real Estate Board
 - C$449,9002 bd3 ba2.3k sqft727 Gregg Ct, Fredericton, NB E3B 4H5For Sale
 MLS ID #NB144362, JASON MUNN, Agent Manager, REMAX East Coast Elite Realty Brokerage. New Brunswick Real Estate Board
 - C$412,0003 bd3 ba1.5k sqft67 Dewitt Acres, Fredericton, NB E3A 6S3For Sale
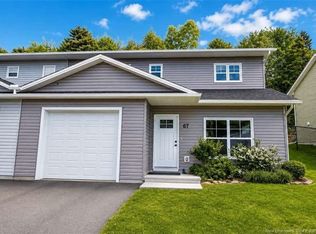 MLS ID #NB145229, Sophie Giterman, Agent Manager, Easy List Realty Brokerage. New Brunswick Real Estate Board
 - C$374,9003 bd2 ba1.9k sqft93 Burpee St, Fredericton, NB E3A 1M2For Sale
 MLS ID #NB145383, JOHNATHAN DRISDELLE, Associate Manager, Keller Williams Capital Realty Brokerage. New Brunswick Real Estate Board
 - C$485,0003 bd3 ba2.4k sqft192 Springwater Ln, New Maryland, NB E3C 1J1For SaleMLS ID #NB145235, DANA DEMMINGS, Salesperson, Royal LePage Atlantic Brokerage. New Brunswick Real Estate Board
- C$399,9003 bd2 ba1.6k sqft15 Lorne St, Fredericton, NB E3B 2Y6For SaleMLS ID #NB144776, REBECCA STEEVES, Associate Manager, Re/Max Hartford Realty Brokerage. New Brunswick Real Estate Board
- C$374,9004 bd2 ba1.7k sqft6 Robinson Dr, Fredericton, NB E3A 1L8For SaleMLS ID #NB144867, Brooke Taylor, Salesperson, Keller Williams Capital Realty Brokerage. New Brunswick Real Estate Board
- C$499,9005 bd2 ba1.9k sqft40 Nottingham St, Fredericton, NB E3B 4W7For SaleMLS ID #NB143846, SCOTT MACTAVISH, Salesperson, Keller Williams Capital Realty Brokerage. New Brunswick Real Estate Board
- C$439,9004 bd2 ba1.9k sqft108 Maddison Ave, Fredericton, NB E3A 2N4For SaleMLS ID #NB140611, CLIFTON QUEALE, Salesperson, eXp Realty Brokerage. New Brunswick Real Estate Board
- C$399,9003 bd2 ba1.8k sqft90 Bliss St, Fredericton, NB E3B 5S9For SaleMLS ID #NB144556, ROB HAMEL, Salesperson, EXIT Realty Advantage Brokerage. New Brunswick Real Estate Board
- C$499,9005 bd2 ba1.9k sqft86 Rebecca Dr, Fredericton, NB E3B 9N4For SaleMLS ID #NB144861, JOSIE LIVINGSTONE, Salesperson, EXIT Realty Advantage Brokerage. New Brunswick Real Estate Board
- C$539,9004 bd3 ba1.9k sqft65 Liverpool St, Fredericton, NB E3B 4V3For SaleMLS ID #NB142215, JP Larocque, Salesperson, Royal LePage Atlantic Brokerage. New Brunswick Real Estate Board
- C$499,9006 bd2 ba2.4k sqft52 Drammen Dr, Fredericton, NB E3A 5S2For SaleMLS ID #NB144883, LISA ZAAT, Salesperson, EXIT Realty Advantage Brokerage. New Brunswick Real Estate Board
- C$414,9003 bd2 ba2.4k sqft188 Carlisle Rd, Douglas, NB E3G 7N5For SaleMLS ID #NB145120, Jennifer Allan, Salesperson, Keller Williams Capital Realty Brokerage. New Brunswick Real Estate Board
- C$394,9003 bd2 ba2k sqft43 Broadview Ave, Fredericton, NB E3A 1K6For SaleMLS ID #NB144769, CLINT KINGSBURY, Salesperson, eXp Realty Brokerage. New Brunswick Real Estate Board
- C$269,9003 bd2 ba1.9k sqft175 Riverside Dr #9, Fredericton, NB E3A 6R1For SaleMLS ID #NB145053, Angela Landry, Salesperson, EXIT Realty Advantage Brokerage. New Brunswick Real Estate Board
- C$369,9003 bd3 ba1.6k sqft29 Biggs St, Fredericton, NB E3B 6H8For SaleMLS ID #NB143745, JESSIE YERXA, Salesperson, eXp Realty Brokerage. New Brunswick Real Estate Board
- C$399,9003 bd2 ba1.8k sqft104 Preston Dr, Fredericton, NB E3A 2L6For SaleMLS ID #NB142561, SHEILA MOIR, Salesperson, EXIT Realty Advantage Brokerage. New Brunswick Real Estate Board
- C$499,9005 bd2 ba2.4k sqft428 Pederson Cres, Fredericton, NB E3B 2Z2For SaleMLS ID #NB143857, Kari McBride, Salesperson, The Right Choice Realty Brokerage. New Brunswick Real Estate Board
- C$449,9005 bd2 ba1.5k sqft184 Diamond St, Fredericton, NB E3G 7V1For SaleMLS ID #NB144774, Jesse Drummond, Salesperson, The Right Choice Realty Brokerage. New Brunswick Real Estate Board
