Skip main navigation
Sold for $310,000
  • $310,000

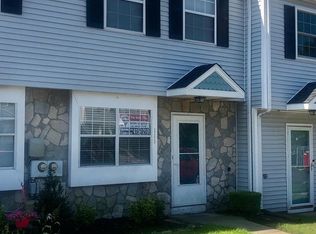
    109 Covered Bridge Ct, Sewell, NJ 08080

    2beds
    1,340sqft
    Townhouse
    Built in 1986
    -- sqft lot
    $314,500 Zestimate®
    $231/sqft
    $2,326 Estimated rent

    Home value

    $314,500

    $286,000 - $346,000

    $2,326/mo

    Zestimate® history
    Loading
    Loading...

    Owner options

    List your home for rent

    $2,326/mo

    Rent Zestimate®

    Find your next renter with Zillow Rental Manager. Plus, with online applications, you can quickly screen prospective tenants – for free.

    Learn more

    $2,326/mo

    Rent Zestimate®

    Refinance and save

    $2,229/mo

    Est. payment

    Refinancing to a lower rate could help reduce your monthly payments and save thousands over the life of the loan.

    See today's rates

    $2,229/mo

    Est. payment

    Explore your selling options

    Work with a Zillow partner agent

    Leverage their expertise and Zillow's premium Showcase listings to get your home seen by more buyers.

    Get started

    List with your own agent

    Get your home in front of millions of buyers by listing it on Zillow.

    Learn how to do it

    Sell it yourself

    Take full control of how buyers see your home on Zillow by listing For Sale by Owner (FSBO).

    List your home

    What's special

    Updated kitchenNew ac unitStylish half bathOne-and-a-half bathsTwo well-sized bedroomsAmple cabinetryPrivate composite deck
    Welcome home to the beloved Canterbury Mews community—where this beautifully refreshed end-unit townhome invites you in to a lifestyle of comfort and ease. Recently renovated with thoughtful touches throughout, this two-story residence features two bedrooms, one-and-a-half baths, and generous living spaces designed for everyday enjoyment. Step into the light-filled living room, where the spacious, yet cozy atmosphere creates a focal point for gatherings or relaxing nights in. The dining area flows effortlessly into the updated kitchen, complete with sleek countertops and ample cabinetry—perfect for morning coffee, family meals, or hosting friends. On the main level you’ll also find a stylish half bath that adds to the convenience of this home. Head upstairs to discover two well-sized bedrooms. One includes a versatile adjoining space—ideal as a work-from-home nook, expanded closet, or peaceful nursery. A full bath and in-unit laundry complete the upper level. Outside, you’ll love your private composite deck surrounded by tranquil greenery that overlooks the community pool—a wonderful spot for a summer barbecue, a morning cup of tea, or a sunset unwind. Additional upgrades include ceiling fans and refreshed flooring on the first floor, plus the peace of mind that comes with a new AC unit and roof overhead. With its move-in-ready charm, thoughtful modern updates, and a friendly, established community setting, this townhome truly checks all the boxes. Let yourself imagine mornings or evenings spent here—and then schedule your private tour today. You might just find this is the one you’ve been waiting for.

    Zillow last checked:

    Listing updated:

    Listed by:

    Betty Jackson 609-685-3400,

    Keller Williams Realty - Moorestown

    Bought with:

    Tim Belko, 0564155

    BHHS Fox & Roach-Washington-Gloucester

    Source: Bright MLS,MLS#: NJGL2066560MLS Logo

    Facts & features

    Interior

    Bedrooms & bathrooms
    • Bedrooms: 2
    • Bathrooms: 2
    • Full bathrooms: 1
    • 1/2 bathrooms: 1
    • Main level bathrooms: 1
    Primary bedroom
    • Level: Upper
    • Area: 209 Square Feet
    • Dimensions: 19 x 11
    Bedroom 2
    • Features: Ceiling Fan(s)
    • Level: Upper
    • Area: 192 Square Feet
    • Dimensions: 16 x 12
    Dining room
    • Level: Main
    Kitchen
    • Level: Main
    Living room
    • Level: Main
    • Area: 320 Square Feet
    • Dimensions: 20 x 16
    Heating
    • Forced Air, Natural Gas
    Cooling
    • Central Air, Electric
    Appliances
    • Included: Dishwasher, Dryer, Energy Efficient Appliances, Microwave, Refrigerator, Stainless Steel Appliance(s), Cooktop, Washer, Gas Water Heater
    • Laundry: Upper Level
    Features
    • Pantry, Recessed Lighting, Attic, Bathroom - Tub Shower, Ceiling Fan(s), Combination Kitchen/Dining, Open Floorplan
    • Flooring: Carpet
    • Has basement: No
    • Has fireplace: No
    Interior area
    • Total structure area: 1,340
    • Total interior livable area: 1,340 sqft
    • Finished area above ground: 1,340
    • Finished area below ground: 0

    Property

    Parking
    • Parking features: Assigned, Parking Lot
    • Details: Assigned Parking
    Accessibility
    • Accessibility features: None
    Features
    • Levels: Two
    • Stories: 2
    • Pool features: Community
    Details
    • Additional structures: Above Grade, Below Grade
    • Parcel number: 180005300004 02C0109
    • Zoning: H
    • Special conditions: Standard

    Construction

    Type & style
    • Home type: Townhouse
    • Architectural style: Contemporary
    • Property subtype: Townhouse
    Materials
    • Brick, Vinyl Siding
    • Foundation: Slab
    Condition
    • Excellent
    • New construction: No
    • Year built: 1986

    Utilities & green energy

    • Sewer: Public Sewer
    • Water: Public
    • Utilities for property: Electricity Available, Natural Gas Available, Fiber Optic

    Community & neighborhood

    Location
    • Region: Sewell
    • Subdivision: Canterbury Mews
    • Municipality: WASHINGTON TWP

    HOA & financial

    HOA
    • Has HOA: No
    • Amenities included: Pool
    • Services included: Common Area Maintenance, Pool(s)
    • Association name: Canterbury Mews
    Other fees
    • Condo and coop fee: $262 monthly

    Other

    Other facts
    • Listing agreement: Exclusive Agency
    • Listing terms: Cash,Conventional,FHA,VA Loan
    • Ownership: Condominium

    Price history

    DateEventPrice
    12/30/2025Sold$310,000+3.6%$231/sqft
    Source: Bright MLS #NJGL2066560 Report a problem
    11/29/2025Pending sale$299,250$223/sqft
    Source: Bright MLS #NJGL2066560 Report a problem
    11/15/2025Listed for sale$299,250+5%$223/sqft
    Source: Bright MLS #NJGL2066560 Report a problem
    9/3/2024Sold$285,000+3.7%$213/sqft
    Source: Bright MLS #NJGL2044656 Report a problem
    7/18/2024Pending sale$274,900$205/sqft
    Source: Bright MLS #NJGL2044656 Report a problem
    7/8/2024Listed for sale$274,900$205/sqft
    Source: Bright MLS #NJGL2044656 Report a problem
    12/4/2022Listed for rent$1,950$1/sqft
    Source: Zillow Rental Manager Report a problem

    Public tax history

    Tax history is unavailable.

    Neighborhood: 08080

    Nearby schools

    GreatSchools rating
    Schools provided by the listing agent
    • Elementary: Hurffville
    • Middle: Chestnut Ridge
    • High: Washington Township
    • District: Washington Township

    Source: Bright MLS. This data may not be complete. We recommend contacting the local school district to confirm school assignments for this home.

    Get a cash offer in 3 minutes
    Find out how much your home could sell for in as little as 3 minutes with a no-obligation cash offer.
    Estimated market value
    $314,500
    Get a cash offer in 3 minutes
    Find out how much your home could sell for in as little as 3 minutes with a no-obligation cash offer.
    Estimated market value
    $314,500