Are you looking for a truly move-in-ready home with an incredible yard in the highly sought-after MacArthur Park subdivision? If so, this is the home you've been waiting for!
Let's talk about what makes this home truly move-in ready. The entire interior has been freshly painted, brand-new carpeting installed, and the kitchen cabinets updated with a modern, refreshed look. The owner's bathroom has been beautifully remodeled, featuring a spa-like freestanding soaking tub. With low-maintenance Hardiplank siding, a newer 2023 HVAC system, triple-paned windows in 2015, a 2013 roof, and a fully sealed crawl space with a sump pump and dehumidifier, this home is as worry-free as it is beautiful. Step outside to the fenced backyard, a private oasis with stunning landscaping, a stone patio, and a large screened-in porch perfect for relaxing or entertaining. All that's left to do is move in and add your personal touch!
Inside, the bright and airy open floor plan immediately welcomes you. The first floor offers a versatile living room/office, which flows into a spacious dining room. The eat-in kitchen seamlessly connects to the family room, making it easy to entertain while staying engaged with guests.
Upstairs, you'll find four generous bedrooms, including the beautiful owner's retreat. Not only is the owner's bath fully updated, but the walk-in closet features built-in organizers for maximum storage and convenience.
And the location? It doesn't get better! Direct access to the White Oak Greenway from your backyard leads you to several parks, the YMCA, Bond Park, and even the American Tobacco Trail. Plus, you're just minutes from restaurants, shopping, grocery stores, and more.
This is more than just a house, it's a place to truly call home. Don't miss your chance to make it yours!
Sold for $680,000
$680,000
109 Covington Square Dr, Cary, NC 27513
4beds
2,073sqft
Single Family Residence
Built in 1994
10,454 Square Feet Lot
$664,800 Zestimate®
$328/sqft
$2,578 Estimated rent
Home value
$664,800
$625,000 - $705,000
$2,578/mo
Zestimate® history
Owner options
List your home for rent
$2,578/mo
Rent Zestimate®
Find your next renter with Zillow Rental Manager. Plus, with online applications, you can quickly screen prospective tenants – for free.
$2,578/mo
Rent Zestimate®
Refinance and save
$4,300/mo
Est. payment
Refinancing to a lower rate could help reduce your monthly payments and save thousands over the life of the loan.
$4,300/mo
Est. payment
Explore your selling options
Work with a Zillow partner agent
Leverage their expertise and Zillow's premium Showcase listings to get your home seen by more buyers.
Get startedList with your own agent
Get your home in front of millions of buyers by listing it on Zillow.
Learn how to do itSell it yourself
Take full control of how buyers see your home on Zillow by listing For Sale by Owner (FSBO).
List your homeWhat's special
Brand-new carpetingStunning landscapingStone patioFamily roomIncredible yardEat-in kitchenFour generous bedrooms
Zillow last checked:
Listing updated:
Listed by:
Nina Gervase 919-323-0880,
EXP Realty LLC,
Chris Forgione,
EXP Realty LLC
Bought with:
Kasey Merritt, 349222
Costello Real Estate & Investm
Source: Doorify MLS,MLS#: 10083399
Facts & features
Interior
Bedrooms & bathrooms
- Bedrooms: 4
- Bathrooms: 3
- Full bathrooms: 2
- 1/2 bathrooms: 1
Primary bedroom
- Level: Second
- Area: 190.9 Square Feet
- Dimensions: 16.6 x 11.5
Bedroom 2
- Level: Second
- Area: 114 Square Feet
- Dimensions: 11.4 x 10
Bedroom 3
- Level: Second
- Area: 114 Square Feet
- Dimensions: 11.4 x 10
Bedroom 4
- Level: Second
- Area: 118.8 Square Feet
- Dimensions: 10.8 x 11
Breakfast room
- Level: First
- Area: 117 Square Feet
- Dimensions: 13 x 9
Dining room
- Level: First
- Area: 120 Square Feet
- Dimensions: 12 x 10
Other
- Level: First
- Area: 45.5 Square Feet
- Dimensions: 7 x 6.5
Family room
- Level: First
- Area: 231 Square Feet
- Dimensions: 15.4 x 15
Kitchen
- Level: First
- Area: 125.4 Square Feet
- Dimensions: 11.4 x 11
Laundry
- Level: First
- Area: 45 Square Feet
- Dimensions: 9 x 5
Living room
- Level: First
- Area: 209.25 Square Feet
- Dimensions: 15.5 x 13.5
Heating
- Forced Air, Natural Gas, Zoned
Cooling
- Central Air, Electric, Zoned
Appliances
- Included: Dishwasher, Electric Range, Gas Water Heater, Microwave, Range
- Laundry: Main Level
Features
- Cathedral Ceiling(s), Ceiling Fan(s), Double Vanity, Granite Counters, High Ceilings, Open Floorplan, Soaking Tub, Walk-In Closet(s), Keeping Room, Separate Shower
- Flooring: Carpet, Ceramic Tile, Hardwood
- Windows: Triple Pane Windows
- Basement: Crawl Space,Sump Pump
- Fireplace features: Gas Log
- Common walls with other units/homes: No Common Walls
Interior area
- Total structure area: 2,073
- Total interior livable area: 2,073 sqft
- Finished area above ground: 2,073
- Finished area below ground: 0
Property
Parking
- Total spaces: 4
- Parking features: Driveway, Garage
- Garage spaces: 2
- Has uncovered spaces: Yes
Features
- Levels: Two
- Stories: 2
- Patio & porch: Deck, Front Porch, Patio, Rear Porch, Screened
- Exterior features: Private Yard, Fenced Yard
- Fencing: Back Yard,Gate,Privacy,Wood
- Has view: Yes
- View description: Park/Greenbelt, Trees/Woods
Lot
- Size: 10,454 Square Feet
- Features: Back Yard, Front Yard, Greenbelt, Landscaped
Details
- Parcel number: REID 0184377; PIN 0743676187
- Special conditions: Standard,Trust
- Other equipment: Dehumidifier
Construction
Type & style
- Home type: SingleFamily
- Architectural style: Transitional
- Property subtype: Single Family Residence
Materials
- Fiber Cement, HardiPlank Type, Stone Veneer
- Foundation: Block
- Roof: Shingle,See Remarks
Condition
- New construction: No
- Year built: 1994
Utilities & green energy
- Sewer: Public Sewer
- Water: Public
- Utilities for property: Electricity Connected, Natural Gas Connected, Sewer Connected, Water Connected
Community & HOA
Community
- Security: Security System
- Subdivision: MacArthur Park
HOA
- Has HOA: Yes
- Services included: None
- HOA fee: $92 annually
- HOA name: Parkway Community Assoc. (Omega Mgmt)
- HOA phone: 919-461-0102
- Second HOA name: Parkway Unit Owners Assoc (Charleston Mgmt)
- Additional fee info: Second HOA Fee $73 Annually
Location
- Region: Cary
Financial & listing details
- Price per square foot: $328/sqft
- Tax assessed value: $527,418
- Annual tax amount: $4,442
- Date on market: 3/20/2025
- Listing agreement: Exclusive Right To Sell
- Listing terms: Cash,Conventional,FHA,VA Loan
Price history
| Date | Event | Price |
|---|---|---|
| 4/7/2025 | Sold | $680,000+3.2%$328/sqft |
Source:  Doorify MLS #10083399 Report a problem Doorify MLS #10083399 Report a problem | ||
| 3/22/2025 | Pending sale | $658,900$318/sqft |
Source: Doorify MLS #10083399 Report a problem | ||
| 3/20/2025 | Listed for sale | $658,900$318/sqft |
Source: Doorify MLS #10083399 Report a problem | ||
Public tax history
| Year | Property taxes | Tax assessment |
|---|---|---|
| 2025 | $4,541 +2.2% | $567,135 +7.5% |
| 2024 | $4,442 +20.2% | $527,418 +43.7% |
| 2023 | $3,697 +3.9% | $366,921 |
| 2022 | $3,559 +2.1% | $366,921 |
| 2021 | $3,487 -0.5% | $366,921 |
| 2020 | $3,506 +10.7% | $366,921 +24.8% |
| 2019 | $3,168 | $294,018 |
| 2018 | $3,168 +10.9% | $294,018 |
| 2017 | $2,857 +1.5% | $294,018 |
| 2016 | $2,815 -3.7% | $294,018 -0.2% |
| 2015 | $2,921 +6% | $294,716 |
| 2014 | $2,755 | $294,716 |
| 2013 | -- | $294,716 |
| 2012 | -- | $294,716 |
| 2011 | -- | $294,716 |
| 2010 | -- | $294,716 |
| 2009 | -- | $294,716 |
| 2008 | -- | -- |
| 2007 | -- | -- |
| 2006 | -- | -- |
| 2005 | -- | -- |
| 2004 | -- | -- |
| 2003 | -- | -- |
| 2002 | -- | -- |
| 2001 | -- | -- |
Find assessor info on the county website
Neighborhood: 27513
Nearby homes
- $727,1005 bd3 ba2.8k sqft107 Covington Square Dr, Cary, NC 27513Off Market
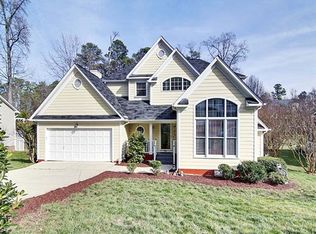
- $561,1003 bd2 ba2.2k sqft111 Covington Square Dr, Cary, NC 27513Off Market

- $702,600-- bd5 ba2.5k sqft104 Modena Dr, Cary, NC 27513Off Market
- $731,800-- bd5 ba3.2k sqft113 Covington Square Dr, Cary, NC 27513Off Market
- $563,300-- bd2 ba2.4k sqft105 Covington Square Dr, Cary, NC 27513Off Market
- $586,1004 bd3 ba2.3k sqft104 Covington Square Dr, Cary, NC 27513Off Market
- $682,4003 bd3 ba2.3k sqft106 Modena Dr, Cary, NC 27513Off Market
- $740,7004 bd3 ba3.1k sqft102 Modena Dr, Cary, NC 27513Off Market
Nearby schools
GreatSchools rating
- 9/10Laurel Park ElementaryGrades: PK-5Distance: 1.5 mi
- 10/10Salem MiddleGrades: 6-8Distance: 1.2 mi
- 10/10Green Hope HighGrades: 9-12Distance: 2.5 mi
Schools provided by the listing agent
- Elementary: Wake - Laurel Park Elementary
- Middle: Wake - Salem Middle
- High: Wake - Green Hope High
Source: Doorify MLS. This data may not be complete. We recommend contacting the local school district to confirm school assignments for this home.
Get a cash offer in 3 minutes
Find out how much your home could sell for in as little as 3 minutes with a no-obligation cash offer.
Estimated market value
$664,800
Get a cash offer in 3 minutes
Find out how much your home could sell for in as little as 3 minutes with a no-obligation cash offer.
Estimated market value
$664,800
- North Carolina
- Wake County
- Cary
- 27513
- 109 Covington Square Dr
