Welcome Home! A totally remodeled gem in a family friendly neighborhood in the heart of Glenn Heights. As you step inside you will notice the beautiful original hardwood floors that have been stripped and stained. The den is bright and airy and opens to the new kitchen. All appliances are brand new! No worries about storing groceries as the pantry is extra large. It's a split floorplan with the primary bedroom on one side with a well designed closet and a beautiful ensuite bathroom. Secondary bedrooms would also be perfect for a nursery or office. Everything is new right down to fixtures and faucets. New windows, doors, baseboards, cabinetry, lights, fans, carpeting and an AC unit. See attached list for a complete list of everything that was replaced or remodeled.
Don't miss this opportunity to own this sweet home sweet home! OPEN HOUSE 11-18-23 3-5PM
Sold
Price Unknown
109 Craddock Dr, Glenn Heights, TX 75154
3beds
1,268sqft
Single Family Residence
Built in 1987
7,492 Square Feet Lot
$281,600 Zestimate®
$--/sqft
$1,830 Estimated rent
Home value
$281,600
$268,000 - $296,000
$1,830/mo
Zestimate® history
Owner options
List your home for rent
$1,830/mo
Rent Zestimate®
Find your next renter with Zillow Rental Manager. Plus, with online applications, you can quickly screen prospective tenants – for free.
$1,830/mo
Rent Zestimate®
Refinance and save
Refinancing to a lower rate could help reduce your monthly payments and save thousands over the life of the loan.
Explore your selling options
Work with a Zillow partner agent
Leverage their expertise and Zillow's premium Showcase listings to get your home seen by more buyers.
Get startedList with your own agent
Get your home in front of millions of buyers by listing it on Zillow.
Learn how to do itSell it yourself
Take full control of how buyers see your home on Zillow by listing For Sale by Owner (FSBO).
List your homeWhat's special
New windowsSplit floorplanNew kitchen
Zillow last checked:
Listing updated:
Listed by:
Anna Tate 888-519-7431,
eXp Realty LLC 888-519-7431
Bought with:
Chris Wood
Spencer A. Real Estate Company
Source: NTREIS,MLS#: 20468895
Facts & features
Interior
Bedrooms & bathrooms
- Bedrooms: 3
- Bathrooms: 2
- Full bathrooms: 2
Primary bedroom
- Features: En Suite Bathroom, Garden Tub/Roman Tub, Separate Shower, Walk-In Closet(s)
- Level: First
- Dimensions: 14 x 11
Bedroom
- Features: Ceiling Fan(s), Walk-In Closet(s)
- Level: First
- Dimensions: 10 x 11
Bedroom
- Level: First
- Dimensions: 9 x 11
Den
- Features: Ceiling Fan(s), Fireplace
- Level: First
- Dimensions: 13 x 18
Kitchen
- Features: Built-in Features, Granite Counters, Walk-In Pantry
- Level: First
- Dimensions: 9 x 10
Heating
- Central, Electric, Fireplace(s)
Cooling
- Attic Fan, Central Air, Ceiling Fan(s), Electric
Appliances
- Included: Built-In Gas Range, Dryer, Dishwasher, Disposal, Gas Oven, Gas Range, Gas Water Heater, Ice Maker, Refrigerator, Washer
- Laundry: Washer Hookup, Gas Dryer Hookup, In Hall, Stacked
Features
- Decorative/Designer Lighting Fixtures, High Speed Internet, Pantry, Cable TV, Walk-In Closet(s)
- Flooring: Carpet, Ceramic Tile, Hardwood
- Has basement: No
- Number of fireplaces: 1
- Fireplace features: Gas
Interior area
- Total interior livable area: 1,268 sqft
Property
Parking
- Total spaces: 2
- Parking features: Door-Multi, Garage Faces Front, Inside Entrance
- Attached garage spaces: 2
Features
- Levels: One
- Stories: 1
- Pool features: None
- Fencing: Privacy,Wood
Lot
- Size: 7,492 Square Feet
- Features: Back Yard, Lawn
- Residential vegetation: Grassed
Details
- Additional structures: None
- Parcel number: 164182
Construction
Type & style
- Home type: SingleFamily
- Architectural style: Traditional,Detached
- Property subtype: Single Family Residence
Materials
- Block
- Foundation: Slab
- Roof: Composition
Condition
- Year built: 1987
Utilities & green energy
- Sewer: Public Sewer
- Water: Public
- Utilities for property: Sewer Available, Water Available, Cable Available
Community & HOA
Community
- Security: Security System, Fire Alarm, Smoke Detector(s)
- Subdivision: Mesa Ph V Sec 2-Rev
HOA
- Has HOA: No
Location
- Region: Glenn Heights
Financial & listing details
- Tax assessed value: $264,042
- Annual tax amount: $2,554
- Date on market: 11/4/2023
- Cumulative days on market: 63 days
- Listing terms: Cash,Conventional,FHA,VA Loan
Price history
| Date | Event | Price |
|---|---|---|
| 1/31/2024 | Sold | -- |
Source: NTREIS #20468895 Report a problem | ||
| 1/15/2024 | Pending sale | $295,000$233/sqft |
Source: NTREIS #20468895 Report a problem | ||
| 1/8/2024 | Contingent | $295,000$233/sqft |
Source: NTREIS #20468895 Report a problem | ||
| 11/17/2023 | Price change | $295,000-3.3%$233/sqft |
Source: NTREIS #20468895 Report a problem | ||
| 11/4/2023 | Listed for sale | $304,999$241/sqft |
Source: NTREIS #20468895 Report a problem | ||
Public tax history
| Year | Property taxes | Tax assessment |
|---|---|---|
| 2025 | $3,531 +167.4% | $264,042 +49.2% |
| 2024 | $1,321 +20.3% | $177,023 +10% |
| 2023 | $1,098 -38.6% | $160,930 +10% |
| 2022 | $1,790 | $146,300 +10% |
| 2021 | -- | $133,000 -5.4% |
| 2020 | -- | $140,660 +8.8% |
| 2019 | -- | $129,340 +3.3% |
| 2018 | -- | $125,210 +11.7% |
| 2017 | -- | $112,070 +12.9% |
| 2016 | -- | $99,290 +17.5% |
| 2015 | -- | $84,520 +2.5% |
| 2014 | -- | $82,490 |
| 2013 | -- | $82,490 |
| 2012 | -- | $82,490 +0% |
| 2011 | -- | $82,460 -0.9% |
| 2010 | -- | $83,210 -2.1% |
| 2009 | -- | $85,000 -7% |
| 2008 | -- | $91,390 -1.7% |
| 2007 | -- | $92,970 -2.5% |
| 2006 | -- | $95,320 -0.2% |
| 2005 | -- | $95,470 +22.1% |
| 2004 | -- | $78,190 |
Find assessor info on the county website
Neighborhood: 75154
Nearby homes
- $274,8004 bd-- ba1.5k sqft111 Craddock Dr, Glenn Heights, TX 75154Off Market
- $276,2003 bd2 ba1.4k sqft105 Craddock Dr, Glenn Heights, TX 75154Off Market
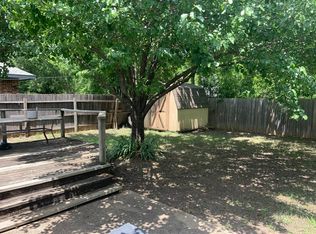
- $247,8003 bd-- ba1.2k sqft115 Craddock Dr, Glenn Heights, TX 75154Off Market
- $249,7003 bd2 ba1.4k sqft108 Mesa Moor Dr, Glenn Heights, TX 75154Off Market
- $232,0003 bd-- ba1.5k sqft108 Mesa Moor Dr, Glenn Heights, TX 75154Off Market
- $290,8003 bd2 ba1.6k sqft101 Craddock Dr, Glenn Heights, TX 75154Off Market
- $275,6003 bd2 ba1.6k sqft106 Mesa Moor Dr, Glenn Heights, TX 75154Off Market
- $166,3003 bd-- ba1k sqft106 Mesa Moor Dr, Glenn Heights, TX 75154Off Market
Nearby schools
GreatSchools rating
- 8/10Shields Elementary SchoolGrades: PK-5Distance: 0.9 mi
- 4/10Red Oak Middle SchoolGrades: 6-8Distance: 4.1 mi
- 4/10Red Oak High SchoolGrades: 9-12Distance: 4.2 mi
Schools provided by the listing agent
- Elementary: Shields
- Middle: Red Oak
- High: Red Oak
- District: Red Oak ISD
Source: NTREIS. This data may not be complete. We recommend contacting the local school district to confirm school assignments for this home.
Get a cash offer in 3 minutes
Find out how much your home could sell for in as little as 3 minutes with a no-obligation cash offer.
Estimated market value
$281,600
Get a cash offer in 3 minutes
Find out how much your home could sell for in as little as 3 minutes with a no-obligation cash offer.
Estimated market value
$281,600
- Texas
- Ellis County
- Glenn Heights
- 75154
- 109 Craddock Dr
Nearby cities
Nearby zip codes
Other Glenn Heights Topics
