Skip main navigation
Closed
  • $260,000

    109 Creek Bluff Trl, Warner Robins, GA 31093

    4beds
    1,733sqft
    Single Family Residence
    Built in 2024
    5,227 Square Feet Lot
    $261,000 Zestimate®
    $150/sqft
    $2,055 Estimated rent

    Home value

    $261,000

    Estimated sales range

    Not available

    $2,055/mo

    Zestimate® history
    Loading
    Loading...

    Owner options

    List your home for rent

    $2,055/mo

    Rent Zestimate®

    Find your next renter with Zillow Rental Manager. Plus, with online applications, you can quickly screen prospective tenants – for free.

    Learn more

    $2,055/mo

    Rent Zestimate®

    Refinance and save

    $1,841/mo

    Est. payment

    Refinancing to a lower rate could help reduce your monthly payments and save thousands over the life of the loan.

    See today's rates

    $1,841/mo

    Est. payment

    Explore your selling options

    Work with a Zillow partner agent

    Leverage their expertise and Zillow's premium Showcase listings to get your home seen by more buyers.

    Get started

    List with your own agent

    Get your home in front of millions of buyers by listing it on Zillow.

    Learn how to do it

    Sell it yourself

    Take full control of how buyers see your home on Zillow by listing For Sale by Owner (FSBO).

    List your home

    What's special

    Open floor planWalk in closetCovered patioDual sinks
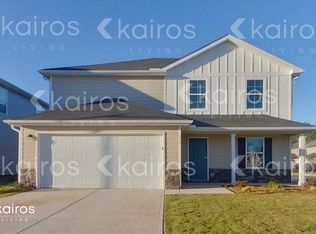
    Take a look at this like new single story home in the Old Stone Crossing community. It features open floor plan, deluxe kitchen with granite countertops and stainless appliances, 4 bedroom, 2 bath and covered patio. It has fresh paint and new carpet. Easy 1 step entry with a 2 car garage. The primary suite has a private bath with dual sinks and walk in closet. Call Today for a private showing.

    Zillow last checked:

    Listing updated:

    Listed by:

    Michael Walker 478-972-0522,

    Sheridan Solomon & Associates

    Bought with:

    Natarsha McRae, 436594

    Southern Classic Realtors

    Source: GAMLS,MLS#: 10657079MLS Logo

    Facts & features

    Interior

    Bedrooms & bathrooms
    • Bedrooms: 4
    • Bathrooms: 2
    • Full bathrooms: 2
    • Main level bathrooms: 2
    • Main level bedrooms: 4
    Rooms
    • Room types: Other
    Dining room
    • Features: Dining Rm/Living Rm Combo
    Kitchen
    • Features: Solid Surface Counters, Walk-in Pantry
    Heating
    • Heat Pump
    Cooling
    • Heat Pump
    Appliances
    • Included: Dishwasher, Electric Water Heater, Microwave, Refrigerator
    • Laundry: Laundry Closet
    Features
    • Double Vanity, Walk-In Closet(s)
    • Flooring: Carpet, Vinyl
    • Basement: None
    • Has fireplace: No
    • Common walls with other units/homes: No Common Walls,No One Above,No One Below
    Interior area
    • Total structure area: 1,733
    • Total interior livable area: 1,733 sqft
    • Finished area above ground: 1,733
    • Finished area below ground: 0

    Property

    Parking
    • Parking features: Attached, Garage
    • Has attached garage: Yes
    Features
    • Levels: One
    • Stories: 1
    • Patio & porch: Patio
    Lot
    • Size: 5,227 Square Feet
    • Features: None
    Details
    • Parcel number: 0C0320 537000

    Construction

    Type & style
    • Home type: SingleFamily
    • Architectural style: Other
    • Property subtype: Single Family Residence
    Materials
    • Brick, Concrete
    • Foundation: Slab
    • Roof: Other
    Condition
    • Resale
    • New construction: No
    • Year built: 2024

    Utilities & green energy

    • Sewer: Public Sewer
    • Water: Public
    • Utilities for property: Cable Available, Electricity Available, Phone Available, Sewer Available, Underground Utilities, Water Available

    Community & HOA

    Community
    • Features: None
    • Security: Smoke Detector(s)
    • Subdivision: Old Stone Crossing
    HOA
    • Has HOA: Yes
    • Services included: Other
    • HOA fee: $200 annually
    Location
    • Region: Warner Robins

    Financial & listing details

    • Price per square foot: $150/sqft
    • Tax assessed value: $239,100
    • Annual tax amount: $1,929
    • Date on market: 12/11/2025
    • Cumulative days on market: 166 days
    • Listing agreement: Exclusive Right To Sell
    • Listing terms: Cash,Conventional,FHA,VA Loan
    • Electric utility on property: Yes

    Price history

    DateEventPrice
    6/22/2026Sold$260,000+0.8%$150/sqft
    Source: GAMLS #10657079 Report a problem
    5/26/2026Pending sale$258,000$149/sqft
    Source: MGMLS #182450 Report a problem
    5/8/2026Price change$258,000-2.6%$149/sqft
    Source: MGMLS #182450 Report a problem
    2/10/2026Price change$265,000-1.8%$153/sqft
    Source: MGMLS #182450 Report a problem
    12/12/2025Price change$269,900+10.6%$156/sqft
    Source: MGMLS #182450 Report a problem
    8/3/2024Listing removed--
    Source: Zillow Rentals Report a problem
    7/9/2024Listed for rent$1,900$1/sqft
    Source: CGMLS #244308 Report a problem
    3/20/2024Pending sale$243,990$141/sqft
    Source: GAMLS #20173576 Report a problem
    3/1/2024Listed for sale$243,990$141/sqft
    Source: Century Communities Report a problem

    Public tax history

    YearProperty taxesTax assessment
    2025$2,780 +679.5%$95,640 +697%
    2024$357 $12,000
    Find assessor info on the county website

    Neighborhood: 31093

    Nearby schools

    GreatSchools rating
    Schools provided by the listing agent
    • Elementary: Centerville
    • Middle: Thomson
    • High: Northside

    Source: GAMLS. This data may not be complete. We recommend contacting the local school district to confirm school assignments for this home.

    Sell for more on Zillow
    Get a Zillow Showcase℠ listing at no additional cost and you could sell for .
    $261,000
    2% more
    +$5,220
    With Zillow Showcase(estimated)
    $266,220
    Sell for more on Zillow
    Get a Zillow Showcase℠ listing at no additional cost and you could sell for .
    $261,000
    2% more
    +$5,220
    With Zillow Showcase(estimated)
    $266,220