$12,000 preferred lender incentives offered to buyer. This exceptional home is a masterpiece of luxury and coastal living, perched on over an acre of pristine, private land. Every detail has been meticulously designed with upgrades that elevate this property into an entirely new league. The dining room showcases stunning wall trim molding with eye-catching board and batten, setting the stage for the high-end finishes throughout. A massive fireplace with a sleek black granite surround anchors the living area, providing a dramatic focal point.
The heart of the home is an entertainer's dream, with a kitchen that flows seamlessly into expansive living spaces. New ceiling fans in every bedroom, and every corner is brightened with brand-new paint, giving the entire home a clean, modern feel. With five generously sized bedrooms and three full bathrooms, there's no shortage of space for family or guests.
The outdoor space? Simply unparalleled. Imagine unwinding in a large screened-in porch or gathering around the firepit on the extended patio, wrapped in beautiful river rock. The pergola provides the perfect setting for a cozy evening outdoors, all surrounded by fully cleared front and backyards. A wooden privacy fence ensures total seclusion, offering a peaceful sanctuary that feels miles away from everything. Motion sensor lighting, an RV hookup on the side of the house, and an upgraded water heater make this property as practical as it is luxurious.
This home comes with the peace of mind of a newer roof from 2019, annual HVAC servicing, and a termite bond. With no detail overlooked, this property is designed to provide a comfortable, low-maintenance lifestyle.
Just a mile and a half from Hammocks Beach State Park, 15 minutes to Camp Lejeune, and a mile from shopping and dining, this home offers the perfect mix of convenience and privacy. Set in a secluded neighborhood where space is valued, it provides a peaceful oasis just moments from the beach
Sold for $525,000
$525,000
109 Creek End Court, Swansboro, NC 28584
5beds
3,385sqft
Single Family Residence
Built in 2012
1.14 Acres Lot
$527,800 Zestimate®
$155/sqft
$2,846 Estimated rent
Home value
$527,800
$480,000 - $575,000
$2,846/mo
Zestimate® history
Owner options
List your home for rent
$2,846/mo
Rent Zestimate®
Find your next renter with Zillow Rental Manager. Plus, with online applications, you can quickly screen prospective tenants – for free.
$2,846/mo
Rent Zestimate®
Refinance and save
$3,184/mo
Est. payment
Refinancing to a lower rate could help reduce your monthly payments and save thousands over the life of the loan.
$3,184/mo
Est. payment
Explore your selling options
Work with a Zillow partner agent
Leverage their expertise and Zillow's premium Showcase listings to get your home seen by more buyers.
Get startedList with your own agent
Get your home in front of millions of buyers by listing it on Zillow.
Learn how to do itSell it yourself
Take full control of how buyers see your home on Zillow by listing For Sale by Owner (FSBO).
List your homeWhat's special
Zillow last checked:
Listing updated:
Listed by:
Kyle O'Toole 717-592-8640,
Coastal Properties
Bought with:
Ulrika Freburg, 335643
MacDonald Realty Group
Source: Hive MLS,MLS#: 100547626 Originating MLS: Cape Fear Realtors MLS, Inc.
Originating MLS: Cape Fear Realtors MLS, Inc.Facts & features
Interior
Bedrooms & bathrooms
- Bedrooms: 5
- Bathrooms: 3
- Full bathrooms: 3
Rooms
- Room types: Living Room, Dining Room, Breakfast Nook, Family Room, Bedroom 1, Bathroom 1, Laundry, Bedroom 2, Bathroom 2, Bedroom 3, Bedroom 4, Bedroom 5, Bathroom 3, Other
Bedroom 1
- Level: First
- Dimensions: 9.8 x 14.1
Bedroom 2
- Level: Second
- Dimensions: 14.8 x 14.9
Bedroom 3
- Level: Second
- Dimensions: 15.6 x 15
Bedroom 4
- Level: Second
- Dimensions: 11.9 x 14.2
Bedroom 5
- Level: Second
- Dimensions: 15.2 x 23.5
Bathroom 1
- Level: First
- Dimensions: 9.6 x 4.9
Bathroom 2
- Level: Second
- Dimensions: 12.3 x 5
Bathroom 3
- Level: Second
- Dimensions: 12.1 x 13
Breakfast nook
- Level: First
- Dimensions: 8.9 x 14.9
Dining room
- Level: First
- Dimensions: 11.9 x 14.1
Family room
- Level: First
- Dimensions: 20.1 x 14.9
Kitchen
- Level: First
- Dimensions: 14.2 x 14.9
Laundry
- Level: First
- Dimensions: 9.7 x 5.5
Living room
- Level: First
- Dimensions: 22.8 x 15.3
Other
- Level: Second
- Dimensions: 4.6 x 13.4
Other
- Level: Second
- Dimensions: 7.4 x 7.8
Heating
- Electric, Heat Pump, Zoned
Cooling
- Central Air, Zoned
Appliances
- Included: Refrigerator, Dishwasher, Electric Range
- Laundry: Dryer Hookup, Washer Hookup, Laundry Room
Features
- Walk-in Closet(s), Vaulted Ceiling(s), High Ceilings, Entrance Foyer, Kitchen Island, Ceiling Fan(s), Pantry, Walk-in Shower, Blinds/Shades, Walk-In Closet(s)
- Flooring: Carpet, Wood
- Basement: None
Interior area
- Total structure area: 3,385
- Total interior livable area: 3,385 sqft
Property
Parking
- Total spaces: 2
- Parking features: Paved
- Has attached garage: Yes
Features
- Levels: Two
- Patio & porch: Patio, Porch, Screened
- Fencing: Partial,Back Yard,Wood
- Has view: Yes
- View description: See Remarks
- Frontage type: See Remarks
Lot
- Size: 1.14 Acres
- Dimensions: 150 x 406 x 147 x 344 x 62
- Features: Cul-De-Sac
Details
- Additional structures: Pergola
- Parcel number: 1320e29
- Zoning: R-20Sf
- Special conditions: Standard
Construction
Type & style
- Home type: SingleFamily
- Property subtype: Single Family Residence
Materials
- Vinyl Siding, Stone Veneer
- Foundation: Slab
- Roof: Shingle
Condition
- New construction: No
- Year built: 2012
Utilities & green energy
- Sewer: Public Sewer
- Water: Public
- Utilities for property: Sewer Connected, Water Connected
Green energy
- Energy efficient items: Lighting, Thermostat
Community & HOA
Community
- Security: Security Lights, Security System, Smoke Detector(s)
- Subdivision: Halls Creek North
HOA
- Has HOA: No
Location
- Region: Swansboro
Financial & listing details
- Price per square foot: $155/sqft
- Tax assessed value: $396,717
- Annual tax amount: $3,987
- Date on market: 1/7/2026
- Cumulative days on market: 16 days
- Listing agreement: Exclusive Right To Sell
- Listing terms: Cash,Conventional,FHA,VA Loan
- Road surface type: Paved
Price history
| Date | Event | Price |
|---|---|---|
| 2/26/2026 | Sold | $525,000+0.6%$155/sqft |
Source:  Hive MLS #100547626 Report a problem Hive MLS #100547626 Report a problem | ||
| 1/21/2026 | Contingent | $522,000$154/sqft |
Source: Hive MLS #100547626 Report a problem | ||
| 1/7/2026 | Listed for sale | $522,000-2.4%$154/sqft |
Source: Hive MLS #100547626 Report a problem | ||
| 11/15/2025 | Listing removed | $535,000$158/sqft |
Source: Hive MLS #100515130 Report a problem | ||
| 6/23/2025 | Listed for sale | $535,000+90.4%$158/sqft |
Source: Hive MLS #100515130 Report a problem | ||
| 9/14/2020 | Listing removed | $2,300$1/sqft |
Source: Brown Properties of NC, Inc #100228802 Report a problem | ||
| 7/27/2020 | Listed for rent | $2,300+2.2%$1/sqft |
Source: Brown Properties of NC, Inc #100228802 Report a problem | ||
| 7/24/2019 | Listing removed | $2,250$1/sqft |
Source: Brown Properties of NC, Inc #100175810 Report a problem | ||
| 7/17/2019 | Listed for rent | $2,250$1/sqft |
Source: Brown Properties of North Carolina, Inc. Report a problem | ||
| 8/12/2016 | Sold | $281,000-4.7%$83/sqft |
Source: Hive MLS #80176187 Report a problem | ||
| 7/13/2016 | Pending sale | $295,000-3.3%$87/sqft |
Source: CENTURY 21 Sweyer & Associates #80176187 Report a problem | ||
| 3/26/2016 | Listed for sale | $305,000+9%$90/sqft |
Source: CENTURY 21 Sweyer & Associates #80176187 Report a problem | ||
| 12/31/2012 | Sold | $279,918$83/sqft |
Source: Agent Provided Report a problem | ||
Public tax history
| Year | Property taxes | Tax assessment |
|---|---|---|
| 2025 | $3,987 | $396,717 |
| 2024 | $3,987 +0% | $396,717 |
| 2023 | $3,986 0% | $396,717 |
| 2022 | $3,987 +27.5% | $396,717 +33.8% |
| 2021 | $3,127 +1% | $296,440 +1% |
| 2020 | $3,096 | $293,460 |
| 2019 | $3,096 | $293,460 |
| 2018 | $3,096 +18.4% | $293,460 +15% |
| 2017 | $2,616 | $255,210 |
| 2016 | $2,616 | $255,210 |
| 2015 | $2,616 | $255,210 |
| 2014 | $2,616 -9.7% | $255,210 -17.6% |
| 2013 | $2,896 | $309,680 |
Find assessor info on the county website
Neighborhood: 28584
Nearby homes
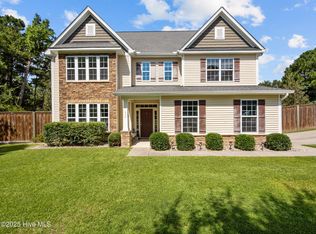
- $665,0005 bd4 ba4.3k sqft111 Creek End Ct, Swansboro, NC 28584For Sale
- $447,4004 bd3 ba2.6k sqft202 Gannet Ct, Swansboro, NC 28584Off Market
- $462,4003 bd2 ba2.2k sqft204 Gannet Ct, Swansboro, NC 28584Off Market
- $502,0004 bd4 ba3.1k sqft114 Creek End Ct, Swansboro, NC 28584Off Market
- $605,1005 bd3 ba4.1k sqft112 Creek End Ct, Swansboro, NC 28584Off Market
- $541,8005 bd3 ba3.1k sqft118 Creek End Ct, Swansboro, NC 28584Off Market
- $432,4004 bd2 ba2.1k sqft205 Gannet Ct, Swansboro, NC 28584Off Market
- $511,4005 bd2 ba3.1k sqft110 Creek End Ct, Swansboro, NC 28584Off Market
Nearby schools
GreatSchools rating
- 8/10Swansboro ElementaryGrades: K-5Distance: 0.5 mi
- 6/10Swansboro MiddleGrades: 6-8Distance: 1.3 mi
- 8/10Swansboro HighGrades: 9-12Distance: 0.9 mi
Schools provided by the listing agent
- Elementary: Swansboro
- Middle: Swansboro
- High: Swansboro
Source: Hive MLS. This data may not be complete. We recommend contacting the local school district to confirm school assignments for this home.
Get a cash offer in 3 minutes
Find out how much your home could sell for in as little as 3 minutes with a no-obligation cash offer.
Estimated market value
$527,800
Get a cash offer in 3 minutes
Find out how much your home could sell for in as little as 3 minutes with a no-obligation cash offer.
Estimated market value
$527,800
- North Carolina
- Onslow County
- Swansboro
- 28584
- 109 Creek End Court
Nearby cities
Nearby zip codes
Other Swansboro Topics
