Skip main navigation
Sold for $649,000
  • $649,000

    109 Creek View Cir, Fairfield, CA 94533

    3beds
    2,152sqft
    Residential, Duet
    Built in 2025
    3,484 Square Feet Lot
    $651,500 Zestimate®
    $302/sqft
    $3,701 Estimated rent

    Home value

    $651,500

    $593,000 - $717,000

    $3,701/mo

    Zestimate® history
    Loading
    Loading...

    Owner options

    List your home for rent

    $3,701/mo

    Rent Zestimate®

    Find your next renter with Zillow Rental Manager. Plus, with online applications, you can quickly screen prospective tenants – for free.

    Learn more

    $3,701/mo

    Rent Zestimate®

    Refinance and save

    $4,137/mo

    Est. payment

    Refinancing to a lower rate could help reduce your monthly payments and save thousands over the life of the loan.

    See today's rates

    $4,137/mo

    Est. payment

    Explore your selling options

    Work with a Zillow partner agent

    Leverage their expertise and Zillow's premium Showcase listings to get your home seen by more buyers.

    Get started

    List with your own agent

    Get your home in front of millions of buyers by listing it on Zillow.

    Learn how to do it

    Sell it yourself

    Take full control of how buyers see your home on Zillow by listing For Sale by Owner (FSBO).

    List your home

    What's special

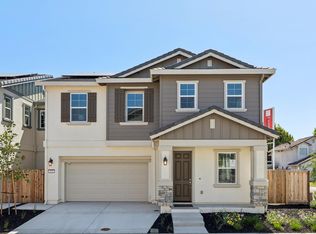
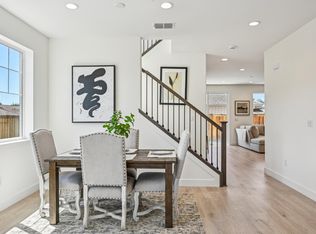
    Chef-inspired kitchenSpacious open-concept designThoughtfully designed layoutBright dining spaceAmple storageProfessionally landscaped front yardsMulti-zone hvac
    Get the benefits of beautiful mature trees and foliage being in an established neighborhood, with modern options of a brand new energy efficient home, the perfect blend of convenience, comfort, low-maintenance living, and privacy. With easy freeway access, commuting to Sacramento, Napa, or the Bay Area is a breeze. This 2,152 sq. ft. home offers 3 bedrooms, 2.5 bathrooms, and a thoughtfully designed layout ideal for both comfort and functionality.The first floor features a spacious open-concept design with a welcoming living area and a bright dining space that flows into a chef-inspired Kitchen. Additional features include a two-car garage with prewire for electric charge station, ample storage, multi- zone HVAC, owned solar energy system, designer details throughout, and professionally landscaped front yards. Don't miss your chance, low-maintenance living and all the conveniences you need right at your doorstep. Midway Meadows provides everything you need to live comfortably and conveniently, just minutes away from shopping, restaurants, entertainment, North Bay hospital, parks and recreation! Photos are of the model home-may vary

    Zillow last checked:

    Listing updated:

    Listed by:

    Brielle Carranza DRE #01916151 925-995-4015,

    Discovery Realty Inc

    Bought with:

    OUT OF AREA OUT, DRE #88888888

    Out Of Area - Non Member

    Source: Bay East AOR,MLS#: 41118383MLS Logo

    Facts & features

    Interior

    Bedrooms & bathrooms
    • Bedrooms: 3
    • Bathrooms: 3
    • Full bathrooms: 2
    • Partial bathrooms: 1
    Rooms
    • Room types: 0.5 Bath, Main Entry, 3 Bedrooms, Primary Bedrm Suite - 1, Loft, Family Room, Dining Room, Baths Other, Kitchen, Laundry, Living Room, Primary Bathroom, Primary Bedroom
    Bathroom
    • Features: Shower Over Tub, Solid Surface, Tile, Fiberglass, Marble, Window, Sunken Tub, Closet
    Kitchen
    • Features: Stone Counters, Dishwasher, Gas Range/Cooktop, Kitchen Island, Microwave, Pantry
    Heating
    • Zoned
    Cooling
    • Central Air, ENERGY STAR Qualified Equipment
    Appliances
    • Included: Dishwasher, Gas Range, Microwave, ENERGY STAR Qualified Appliances
    • Laundry: Gas Dryer Hookup, Laundry Room, Cabinets, Electric, Upper Level, Common Area
    Features
    • Formal Dining Room, Pantry, Energy Star Lighting, Smart Home, Smart Thermostat
    • Flooring: Tile, Vinyl, Carpet
    • Doors: Weather Stripped Door(s)
    • Windows: Screens, Low Emissivity Windows, Weather Stripping, ENERGY STAR Qualified Windows
    • Has fireplace: No
    • Fireplace features: None
    Interior area
    • Total structure area: 2,152
    • Total interior livable area: 2,152 sqft

    Property

    Parking
    • Total spaces: 4
    • Parking features: Attached, Parking Spaces, Enclosed, Parking Lot, Garage Faces Front, Garage Door Opener
    • Garage spaces: 2
    Features
    • Levels: Two
    • Stories: 2
    • Patio & porch: Front Porch
    • Exterior features: Low Maintenance
    • Pool features: None
    • Fencing: Full,Wood
    Lot
    • Size: 3,484 Square Feet
    • Features: Rectangular Lot, Back Yard, Front Yard, Landscaped, Street Light(s), Landscape Front
    Details
    • Parcel number: 0028172510
    • Special conditions: Standard

    Construction

    Type & style
    • Home type: SingleFamily
    • Architectural style: Craftsman
    • Property subtype: Residential, Duet
    • Attached to another structure: Yes
    Materials
    • Stucco, Cement Siding, Brick Veneer, Frame
    • Foundation: Slab, Earthquake Braced
    • Roof: Cement,Composition
    Condition
    • New Construction
    • New construction: Yes
    • Year built: 2025
    Details
    • Builder name: Discovery Homes

    Utilities & green energy

    • Electric: Photovoltaics Seller Owned, 220 Volts in Laundry
    • Utilities for property: Individual Electric Meter, Individual Gas Meter
    Green energy
    • Energy efficient items: Caulked/Sealed, Insulation, Energy Audit - Available, EnergyAudit Req City-Cnty, Appliances, Doors, Thermostat, Water Heater
    • Energy generation: Solar
    • Water conservation: Low-Flow Fixtures

    Community & HOA

    Community
    • Security: Fire Alarm, Fire Sprinkler System, Smoke Detector(s)
    • Subdivision: Other
    HOA
    • Has HOA: No
    Location
    • Region: Fairfield

    Financial & listing details

    • Price per square foot: $302/sqft
    • Tax assessed value: $35,911
    • Annual tax amount: $411
    • Price range: $649K - $649K
    • Date on market: 11/30/2025
    • Listing agreement: Excl Right
    • Listing terms: CalHFA,Cash,Conventional,FHA,VA Loan,New Loan,CalVet,Potent Loan Rate Buy Down
    • Electric utility on property: Yes

    Price history

    DateEventPrice
    3/27/2026Sold$649,000$302/sqft
    Source: Bay East AOR #41118383 Report a problem
    2/25/2026Pending sale$649,000$302/sqft
    Source: Bay East AOR #41118383 Report a problem
    10/17/2025Listed for sale$649,000$302/sqft
    Source: MetroList Services of CA #325090597 Report a problem
    9/30/2025Listing removed$649,000$302/sqft
    Source: MetroList Services of CA #325038837 Report a problem
    9/6/2025Price change$649,000-3.9%$302/sqft
    Source: MetroList Services of CA #325038837 Report a problem
    6/28/2025Price change$675,000-3.4%$314/sqft
    Source: MetroList Services of CA #325038837 Report a problem
    5/8/2025Listed for sale$699,000$325/sqft
    Source: Discovery Homes Report a problem

    Public tax history

    YearProperty taxesTax assessment
    2025$411 $35,911
    Find assessor info on the county website

    Neighborhood: 94533

    Nearby schools

    GreatSchools rating
    Get a cash offer in 3 minutes
    Find out how much your home could sell for in as little as 3 minutes with a no-obligation cash offer.
    Estimated market value
    $651,500
    Get a cash offer in 3 minutes
    Find out how much your home could sell for in as little as 3 minutes with a no-obligation cash offer.
    Estimated market value
    $651,500