Start the new year in your new home at 109 Creekmont Court in the coveted community of Glennwood Station. This end unit townhome is nestled between Old Baltimore Pike and Route 40 which provides easy travel to Delaware's main highways. This home is equipped with two spacious bedrooms, 2 full bathrooms, and 2 half bathrooms, as well as a large great room that has a door leading to the outside deck which overlooks the back yard. Enjoy the well laid out kitchen with an eat-in dining room that allows lots of natural light! Additionally, there is a large multipurpose room on the lower level that can easily be used as a third bedroom, playroom or office. One car garage and driveway allows for ample parking. This home is waiting for new owners to make it their own! Being sold as is, the seller is providing a Supreme 2-10 one year home warranty. Furnishings left in home are negotiable. Showings starting Wednesday, 12/27/23.
Sold for $310,000
$310,000
109 Creekmont Ct, Newark, DE 19702
2beds
1,975sqft
Townhouse
Built in 2002
3,049 Square Feet Lot
$305,000 Zestimate®
$157/sqft
$2,311 Estimated rent
Home value
$305,000
$287,000 - $326,000
$2,311/mo
Zestimate® history
Owner options
List your home for rent
$2,311/mo
Rent Zestimate®
Find your next renter with Zillow Rental Manager. Plus, with online applications, you can quickly screen prospective tenants – for free.
$2,311/mo
Rent Zestimate®
Refinance and save
$1,636/mo
Est. payment
Refinancing to a lower rate could help reduce your monthly payments and save thousands over the life of the loan.
$1,636/mo
Est. payment
Explore your selling options
Work with a Zillow partner agent
Leverage their expertise and Zillow's premium Showcase listings to get your home seen by more buyers.
Get startedList with your own agent
Get your home in front of millions of buyers by listing it on Zillow.
Learn how to do itSell it yourself
Take full control of how buyers see your home on Zillow by listing For Sale by Owner (FSBO).
List your homeWhat's special
Old baltimore pikeEat-in dining roomSpacious bedroomsAmple parkingLarge great room
Zillow last checked:
Listing updated:
Listed by:
Lori Davis 302-897-8759,
Patterson-Schwartz-Newark,
Listing Team: The Lori Davis Team
Bought with:
Denise Forman Gaines, RS-0016389
Century 21 Gold Key Realty
Source: Bright MLS,MLS#: DENC2054056
Facts & features
Interior
Bedrooms & bathrooms
- Bedrooms: 2
- Bathrooms: 4
- Full bathrooms: 2
- 1/2 bathrooms: 2
- Main level bathrooms: 1
Rooms
- Room types: Dining Room, Primary Bedroom, Bedroom 2, Kitchen, Foyer, Great Room, Laundry, Office, Primary Bathroom, Full Bath, Half Bath
Primary bedroom
- Features: Attached Bathroom, Ceiling Fan(s), Flooring - Carpet
- Level: Upper
- Area: 156 Square Feet
- Dimensions: 12 X 13
Bedroom 2
- Features: Attached Bathroom, Ceiling Fan(s), Flooring - Carpet
- Level: Upper
- Area: 192 Square Feet
- Dimensions: 12 X 16
Primary bathroom
- Features: Attic - Access Panel, Ceiling Fan(s), Flooring - Other, Walk-In Closet(s)
- Level: Upper
- Area: 60 Square Feet
- Dimensions: 6 X 10
Dining room
- Features: Flooring - Other
- Level: Main
- Area: 100 Square Feet
- Dimensions: 10 X 10
Foyer
- Level: Lower
- Area: 104 Square Feet
- Dimensions: 8 X 13
Other
- Features: Ceiling Fan(s), Flooring - Other, Bathroom - Tub Shower
- Level: Upper
- Area: 40 Square Feet
- Dimensions: 5 X 8
Great room
- Features: Balcony Access, Flooring - Carpet
- Level: Main
- Area: 380 Square Feet
- Dimensions: 19 X 20
Half bath
- Features: Ceiling Fan(s), Flooring - Other
- Level: Lower
- Area: 24 Square Feet
- Dimensions: 4 X 6
Half bath
- Features: Ceiling Fan(s), Flooring - Other
- Level: Main
- Area: 24 Square Feet
- Dimensions: 4 X 6
Kitchen
- Features: Flooring - Other, Kitchen - Gas Cooking, Pantry
- Level: Main
- Area: 120 Square Feet
- Dimensions: 8 X 15
Laundry
- Level: Upper
- Area: 18 Square Feet
- Dimensions: 3 X 6
Office
- Features: Attached Bathroom, Fireplace - Other, Flooring - Carpet, Walk-In Closet(s)
- Level: Lower
- Area: 216 Square Feet
- Dimensions: 12 X 18
Heating
- Forced Air, Natural Gas
Cooling
- Central Air, Electric
Appliances
- Included: Gas Water Heater
- Laundry: Upper Level, Laundry Room
Features
- Basement: Finished
- Number of fireplaces: 1
- Fireplace features: Gas/Propane
Interior area
- Total structure area: 1,975
- Total interior livable area: 1,975 sqft
- Finished area above ground: 1,975
- Finished area below ground: 0
Property
Parking
- Total spaces: 1
- Parking features: Garage Faces Front, Attached
- Attached garage spaces: 1
Accessibility
- Accessibility features: None
Features
- Levels: Three
- Stories: 3
- Patio & porch: Deck
- Exterior features: Sidewalks
- Pool features: None
Lot
- Size: 3,049 Square Feet
Details
- Additional structures: Above Grade, Below Grade
- Parcel number: 09038.30450
- Zoning: RE
- Special conditions: Standard
Construction
Type & style
- Home type: Townhouse
- Architectural style: Colonial
- Property subtype: Townhouse
Materials
- Brick, Vinyl Siding
- Foundation: Concrete Perimeter
- Roof: Shingle
Condition
- New construction: No
- Year built: 2002
Utilities & green energy
- Sewer: Public Sewer
- Water: Public
Community & HOA
Community
- Subdivision: Glennwood Station
HOA
- Has HOA: Yes
- HOA fee: $150 annually
Location
- Region: Newark
Financial & listing details
- Price per square foot: $157/sqft
- Tax assessed value: $67,900
- Annual tax amount: $2,918
- Date on market: 12/27/2023
- Listing agreement: Exclusive Right To Sell
- Listing terms: Cash,Conventional
- Ownership: Fee Simple
Price history
| Date | Event | Price |
|---|---|---|
| 1/31/2024 | Sold | $310,000+3.7%$157/sqft |
Source:  Bright MLS #DENC2054056 Report a problem Bright MLS #DENC2054056 Report a problem | ||
| 12/31/2023 | Pending sale | $299,000$151/sqft |
Source: Bright MLS #DENC2054056 Report a problem | ||
| 12/27/2023 | Listed for sale | $299,000+61.6%$151/sqft |
Source: Bright MLS #DENC2054056 Report a problem | ||
| 8/28/2002 | Sold | $185,000$94/sqft |
Source: Public Record Report a problem | ||
Public tax history
| Year | Property taxes | Tax assessment |
|---|---|---|
| 2025 | -- | $345,400 +408.7% |
| 2024 | $2,988 +2.4% | $67,900 |
| 2023 | $2,918 +0.6% | $67,900 |
| 2022 | $2,901 +2.1% | $67,900 |
| 2021 | $2,840 +2.6% | $67,900 |
| 2020 | $2,769 +12.7% | $67,900 |
| 2019 | $2,458 +5.8% | $67,900 |
| 2017 | $2,322 +0.9% | $67,900 |
| 2016 | $2,300 | $67,900 |
| 2015 | $2,300 +9.4% | $67,900 |
| 2014 | $2,103 | $67,900 |
| 2013 | -- | $67,900 |
| 2012 | -- | $67,900 |
| 2011 | -- | $67,900 |
| 2010 | -- | $67,900 |
| 2009 | -- | $67,900 |
| 2008 | -- | $67,900 |
| 2007 | -- | $67,900 |
| 2006 | -- | $67,900 |
| 2005 | -- | $67,900 |
| 2004 | -- | $67,900 |
| 2003 | -- | $67,900 +2163.3% |
| 2002 | -- | $3,000 +114.3% |
| 2001 | -- | $1,400 |
Find assessor info on the county website
Neighborhood: 19702
Nearby homes
- $343,4003 bd2 ba1.9k sqft111 Creekmont Ct, Newark, DE 19702Off Market
- $319,8003 bd2 ba1.6k sqft107 Creekmont Ct, Newark, DE 19702Off Market
- $324,4003 bd3 ba1.6k sqft113 Creekmont Ct, Newark, DE 19702Off Market
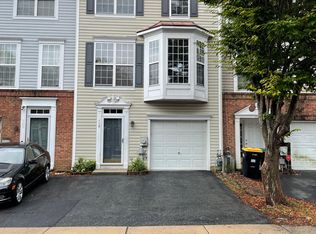
- $317,8003 bd3 ba1.6k sqft105 Creekmont Ct, Newark, DE 19702Off Market
- $306,6003 bd2 ba1.6k sqft115 Creekmont Ct, Newark, DE 19702Off Market
- $333,2003 bd4 ba1.9k sqft103 Creekmont Ct, Newark, DE 19702Off Market
- $337,5003 bd2 ba1.6k sqft117 Creekmont Ct, Newark, DE 19702Off Market
- $391,8003 bd4 ba2k sqft101 Creekmont Ct, Newark, DE 19702Off Market
Nearby schools
GreatSchools rating
- 8/10Marshall (Thurgood) Elementary SchoolGrades: K-5Distance: 0.3 mi
- 6/10Christiana High SchoolGrades: 6-12Distance: 1.5 mi
- 3/10Kirk (George V.) Middle SchoolGrades: 6-8Distance: 2.2 mi
Schools provided by the listing agent
- Elementary: Marshall
- Middle: Kirk
- High: Christiana
- District: Christina
Source: Bright MLS. This data may not be complete. We recommend contacting the local school district to confirm school assignments for this home.
Get a cash offer in 3 minutes
Find out how much your home could sell for in as little as 3 minutes with a no-obligation cash offer.
Estimated market value
$305,000
Get a cash offer in 3 minutes
Find out how much your home could sell for in as little as 3 minutes with a no-obligation cash offer.
Estimated market value
$305,000
- Delaware
- New Castle County
- Newark
- 19702
- 109 Creekmont Ct
Nearby cities
Nearby neighborhoods
Nearby zip codes
Other Newark Topics
