Refined living meets everyday comfort in this exceptional residence, perfectly positioned in one of the area’s most desirable neighborhoods and just minutes from Lake Worth and the Fort Worth Nature Center & Refuge. Set on a beautifully landscaped three-quarter–acre lot, this 4-bedroom, 2.1-bath home offers space, privacy, and thoughtfully designed interiors that invite you to linger. From the moment you step inside, the home unfolds around a welcoming central living space—ideal for hosting celebrations or enjoying quiet evenings at home. A private office with built-in workspace makes working from home effortless, while the game room and media room create endless opportunities for fun, movie nights, and entertaining guests of all ages. Two dining areas provide flexibility for everything from casual meals to elegant dinner parties, while the expansive kitchen and living areas flow seamlessly together. Tucked away in its own wing, the primary suite feels like a private retreat, featuring dual vanities, a soaking tub, a large walk-in shower, an oversized closet, and direct access to the patio—perfect for savoring your morning coffee outdoors. Step outside to your own backyard escape, where mature landscaping frames a generous outdoor living area highlighted by a cozy fireplace—an inviting setting for evenings under the stars. With a 3-car garage and a layout designed for both comfort and functionality, this home truly delivers the best of Lakeside living. Schedule your private tour today and experience firsthand the space, serenity, and lifestyle this remarkable home has to offer.
Sold
Street View
Price Unknown
109 Creekwood Ct, Lakeside, TX 76108
4beds
3,191sqft
Single Family Residence
Built in 2007
0.75 Acres Lot
$613,500 Zestimate®
$--/sqft
$3,139 Estimated rent
Home value
$613,500
$571,000 - $663,000
$3,139/mo
Zestimate® history
Owner options
List your home for rent
$3,139/mo
Rent Zestimate®
Find your next renter with Zillow Rental Manager. Plus, with online applications, you can quickly screen prospective tenants – for free.
$3,139/mo
Rent Zestimate®
Refinance and save
$350/mo
Est. payment
Refinancing to a lower rate could help reduce your monthly payments and save thousands over the life of the loan.
$350/mo
Est. payment
Explore your selling options
Work with a Zillow partner agent
Leverage their expertise and Zillow's premium Showcase listings to get your home seen by more buyers.
Get startedList with your own agent
Get your home in front of millions of buyers by listing it on Zillow.
Learn how to do itSell it yourself
Take full control of how buyers see your home on Zillow by listing For Sale by Owner (FSBO).
List your homeWhat's special
Welcoming central living spaceTwo dining areasLarge walk-in showerSoaking tubGame roomMedia roomOversized closet
Zillow last checked:
Listing updated:
Listed by:
Sanford Finkelstein 0630608 817-709-5526,
Fort Worth Property Group 817-709-5526,
Cindy Bailey 0558990 817-894-2088,
Fort Worth Property Group
Bought with:
Melissa Hobbs
Monument Realty
Source: NTREIS,MLS#: 21145240
Facts & features
Interior
Bedrooms & bathrooms
- Bedrooms: 4
- Bathrooms: 3
- Full bathrooms: 2
- 1/2 bathrooms: 1
Primary bedroom
- Features: Ceiling Fan(s), Double Vanity, En Suite Bathroom, Garden Tub/Roman Tub, Sitting Area in Primary, Separate Shower, Walk-In Closet(s)
- Level: First
- Dimensions: 18 x 15
Bedroom
- Level: First
- Dimensions: 12 x 11
Bedroom
- Level: First
- Dimensions: 14 x 11
Bedroom
- Level: First
- Dimensions: 12 x 11
Breakfast room nook
- Level: First
- Dimensions: 11 x 11
Dining room
- Level: First
- Dimensions: 12 x 12
Game room
- Features: Ceiling Fan(s)
- Level: Second
- Dimensions: 21 x 16
Kitchen
- Features: Breakfast Bar, Built-in Features, Kitchen Island, Stone Counters, Walk-In Pantry
- Level: First
- Dimensions: 17 x 13
Living room
- Features: Built-in Features, Ceiling Fan(s), Fireplace
- Level: First
- Dimensions: 19 x 18
Media room
- Level: Second
- Dimensions: 11 x 12
Office
- Features: Built-in Features
- Level: First
- Dimensions: 11 x 11
Utility room
- Features: Built-in Features
- Level: First
- Dimensions: 10 x 6
Heating
- Central, Electric
Cooling
- Central Air, Ceiling Fan(s), Electric
Appliances
- Included: Double Oven, Dishwasher, Electric Cooktop, Electric Oven, Electric Water Heater, Disposal, Microwave, Trash Compactor, Vented Exhaust Fan, Wine Cooler
- Laundry: Washer Hookup, Electric Dryer Hookup, Laundry in Utility Room
Features
- Built-in Features, Decorative/Designer Lighting Fixtures, Double Vanity, Eat-in Kitchen, Granite Counters, High Speed Internet, Kitchen Island, Pantry, Cable TV, Vaulted Ceiling(s), Walk-In Closet(s)
- Flooring: Carpet, Ceramic Tile, Wood
- Windows: Shutters
- Has basement: No
- Number of fireplaces: 2
- Fireplace features: Living Room, Outside, Stone, Wood Burning
Interior area
- Total interior livable area: 3,191 sqft
Property
Parking
- Total spaces: 3
- Parking features: Garage Faces Side
- Attached garage spaces: 3
Features
- Levels: Two
- Stories: 2
- Patio & porch: Front Porch, Patio, Covered
- Exterior features: Rain Gutters
- Pool features: None
- Fencing: Partial,Wrought Iron
Lot
- Size: 0.75 Acres
- Features: Back Yard, Cul-De-Sac, Interior Lot, Lawn, Landscaped, Subdivision, Sloped, Sprinkler System, Few Trees
Details
- Parcel number: 40516857
Construction
Type & style
- Home type: SingleFamily
- Architectural style: Traditional,Detached
- Property subtype: Single Family Residence
- Attached to another structure: Yes
Materials
- Brick, Rock, Stone
- Foundation: Slab
- Roof: Composition
Condition
- Year built: 2007
Utilities & green energy
- Sewer: Aerobic Septic
- Water: Public
- Utilities for property: Septic Available, Water Available, Cable Available
Community & HOA
Community
- Security: Prewired, Security System, Smoke Detector(s)
- Subdivision: Wolf Creek
HOA
- Has HOA: Yes
- Services included: Association Management
- HOA fee: $350 annually
- HOA name: Principle Mgt Group
- HOA phone: 817-451-7300
Location
- Region: Lakeside
Financial & listing details
- Tax assessed value: $673,404
- Annual tax amount: $12,939
- Date on market: 1/8/2026
- Cumulative days on market: 42 days
- Listing terms: Cash,Conventional,VA Loan
Price history
| Date | Event | Price |
|---|---|---|
| 3/25/2026 | Sold | -- |
Source: NTREIS #21145240 Report a problem | ||
| 2/27/2026 | Pending sale | $625,000$196/sqft |
Source: NTREIS #21145240 Report a problem | ||
| 2/27/2026 | Listed for sale | $625,000$196/sqft |
Source: NTREIS #21145240 Report a problem | ||
| 2/24/2026 | Pending sale | $625,000$196/sqft |
Source: NTREIS #21145240 Report a problem | ||
| 2/19/2026 | Contingent | $625,000$196/sqft |
Source: NTREIS #21145240 Report a problem | ||
| 1/8/2026 | Price change | $625,000-0.6%$196/sqft |
Source: NTREIS #21145240 Report a problem | ||
| 10/10/2025 | Price change | $629,000-1.7%$197/sqft |
Source: NTREIS #20917135 Report a problem | ||
| 10/3/2025 | Price change | $639,989+0%$201/sqft |
Source: NTREIS #20917135 Report a problem | ||
| 8/24/2025 | Price change | $639,900-0.8%$201/sqft |
Source: NTREIS #20917135 Report a problem | ||
| 6/18/2025 | Price change | $645,000-2.3%$202/sqft |
Source: NTREIS #20917135 Report a problem | ||
| 5/23/2025 | Price change | $660,000-1.5%$207/sqft |
Source: NTREIS #20917135 Report a problem | ||
| 5/6/2025 | Listed for sale | $670,000+11.7%$210/sqft |
Source: NTREIS #20917135 Report a problem | ||
| 3/24/2021 | Listing removed | -- |
Source: Owner Report a problem | ||
| 12/11/2015 | Sold | -- |
Source: Agent Provided Report a problem | ||
| 11/11/2015 | Price change | $599,999+71.5%$188/sqft |
Source: Owner Report a problem | ||
| 10/9/2015 | Listed for sale | $349,900$110/sqft |
Source: Owner Report a problem | ||
Public tax history
| Year | Property taxes | Tax assessment |
|---|---|---|
| 2025 | $12,426 +9.1% | $673,404 |
| 2024 | $11,385 +14.9% | $673,404 +22% |
| 2023 | $9,906 -12.8% | $552,193 +4% |
| 2022 | $11,367 +12.1% | $530,978 +12.5% |
| 2021 | $10,137 -1.9% | $471,986 -0.6% |
| 2020 | $10,331 +7.7% | $474,618 +3.5% |
| 2019 | $9,590 +7.6% | $458,681 +14.3% |
| 2018 | $8,911 +0.2% | $401,452 +0.5% |
| 2017 | $8,892 +16.4% | $399,651 +10.2% |
| 2016 | $7,640 +7.2% | $362,608 +4.2% |
| 2015 | $7,129 | $348,000 -7.6% |
| 2014 | $7,129 | $376,500 +2.8% |
| 2013 | -- | $366,200 +16.3% |
| 2012 | -- | $315,000 |
| 2011 | -- | $315,000 |
| 2010 | -- | $315,000 |
| 2009 | -- | $315,000 +4.8% |
| 2008 | -- | $300,500 +629.4% |
| 2007 | -- | $41,200 -12.3% |
| 2006 | -- | $46,980 +28.9% |
| 2005 | -- | $36,450 |
Find assessor info on the county website
Neighborhood: 76108
Nearby homes
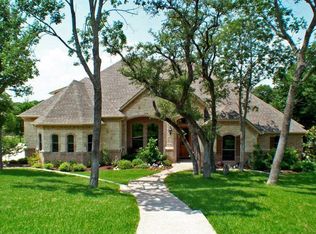
- $652,2004 bd3 ba3.1k sqft113 Creekwood Ct, Lakeside, TX 76108Off Market
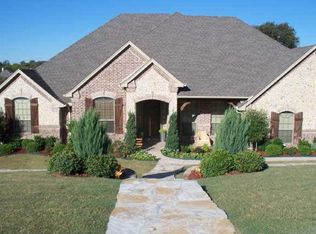
- $639,4004 bd3 ba3.6k sqft105 Creekwood Ct, Lakeside, TX 76108Off Market
- $1,006,9005 bd5 ba4.6k sqft204 Copperwood Dr, Lakeside, TX 76108Off Market
- $540,0004 bd3 ba2.4k sqft117 Creekwood Ct, Lakeside, TX 76108Off Market
- $645,7004 bd4 ba3.3k sqft101 Creekwood Ct, Lakeside, TX 76108Off Market
- $441,9002 bd1 ba1.5k sqft104 Creekwood Ct, Lakeside, TX 76108Off Market
- $636,9004 bd3 ba2.9k sqft108 Creekwood Ct, Lakeside, TX 76108Off Market
- $576,7004 bd3 ba-- sqft121 Creekwood Ct, Lakeside, TX 76108Off Market
Nearby schools
GreatSchools rating
- 7/10Eagle Heights Elementary SchoolGrades: PK-4Distance: 2.4 mi
- 4/10Santo Forte J High SchoolGrades: 7-8Distance: 7.8 mi
- 6/10Azle High SchoolGrades: 9-12Distance: 6.7 mi
Schools provided by the listing agent
- Elementary: Eagle Heights
- High: Azle
- District: Azle ISD
Source: NTREIS. This data may not be complete. We recommend contacting the local school district to confirm school assignments for this home.
Get a cash offer in 3 minutes
Find out how much your home could sell for in as little as 3 minutes with a no-obligation cash offer.
Estimated market value
$613,500
Get a cash offer in 3 minutes
Find out how much your home could sell for in as little as 3 minutes with a no-obligation cash offer.
Estimated market value
$613,500
- Texas
- Tarrant County
- Lakeside
- 76108
- 109 Creekwood Ct
Nearby cities
Nearby zip codes
Other Lakeside Topics
