Wonderful opportunity to live in the River Ridge community with this home that has great bones, loads of space both inside and out (4 bedrooms, 2 & 1/2 baths and .78 of an acre) and is ready for it's new owners that will enjoy updating it, making some handyman repairs & putting their own spin on it! The roof was replaced in 2017 and a new vapor barrier was just installed underneath the home. A welcoming rocking chair front porch draws you in; beautiful dining room on the left and on the right a great bonus room that would make a handy study or crafts room. The living room is very spacious and features a flagstone fireplace ( wood burning) and the ability to leave the back door open and take advantage of the soft coastal breezes coming in off the back porch. The back yard is fenced but keep in mind that the yard extends much further past the fencing and can be cleared to incorporate much more usable & level space! With a desirable split floor plan, eat in kichen with breakfast bar, large primary ensuite, room for everyone to stretch out & have their own space, an irrigation system, private well, low flood insurance policy of $933.00 annually, great outdoor living space & much more; this home could be the one! Please call to make an appointment with a local realtor today!
Sold for $285,000
$285,000
109 Creekwood Dr, Brunswick, GA 31523
4beds
2,391sqft
Single Family Residence
Built in 1995
0.78 Acres Lot
$292,800 Zestimate®
$119/sqft
$2,631 Estimated rent
Home value
$292,800
$255,000 - $337,000
$2,631/mo
Zestimate® history
Owner options
List your home for rent
$2,631/mo
Rent Zestimate®
Find your next renter with Zillow Rental Manager. Plus, with online applications, you can quickly screen prospective tenants – for free.
$2,631/mo
Rent Zestimate®
Refinance and save
$1,697/mo
Est. payment
Refinancing to a lower rate could help reduce your monthly payments and save thousands over the life of the loan.
$1,697/mo
Est. payment
Explore your selling options
Work with a Zillow partner agent
Leverage their expertise and Zillow's premium Showcase listings to get your home seen by more buyers.
Get startedList with your own agent
Get your home in front of millions of buyers by listing it on Zillow.
Learn how to do itSell it yourself
Take full control of how buyers see your home on Zillow by listing For Sale by Owner (FSBO).
List your homeWhat's special
Flagstone fireplaceLarge primary ensuiteDesirable split floor planBeautiful dining roomGreat outdoor living spaceGreat bonus room
Zillow last checked:
Listing updated:
Listed by:
Kate Buchanan 912-399-7830,
BHHS Hodnett Cooper Real Estate BWK
Bought with:
Aundrea Newbern, 389534
eXp Realty, LLC
Source: Scout MLS,MLS#: 1650802
Facts & features
Interior
Bedrooms & bathrooms
- Bedrooms: 4
- Bathrooms: 3
- Full bathrooms: 2
- 1/2 bathrooms: 1
Heating
- Central, Electric
Cooling
- Central Air, Electric
Appliances
- Included: Dryer, Disposal, Dishwasher, Electric Range, Microwave, Range, Refrigerator, Washer, Water Softener
- Laundry: Electric Dryer Hookup, Gas Dryer Hookup, Laundry Room, Washer Hookup
Features
- Ceiling Fan(s), High Ceilings, Breakfast Bar
- Flooring: Carpet, Other, Tile, Wood
- Has basement: No
- Number of fireplaces: 1
- Fireplace features: Living Room, Wood Burning
Interior area
- Total structure area: 2,391
- Total interior livable area: 2,391 sqft
Property
Parking
- Total spaces: 2
- Parking features: Attached, Boat, Driveway, Garage Door Opener, Paved, RV Access/Parking
- Garage spaces: 2
- Has uncovered spaces: Yes
Features
- Patio & porch: Front Porch, Porch
- Has private pool: Yes
- Fencing: Chain Link,Fenced
Lot
- Size: 0.78 Acres
- Features: Level, Sprinklers In Front, Sprinklers In Rear, Yard Well
Details
- Parcel number: 0305672
Construction
Type & style
- Home type: SingleFamily
- Architectural style: Cape Cod
- Property subtype: Single Family Residence
Materials
- Vinyl Siding
- Roof: Asphalt
Condition
- As Is
- Year built: 1995
Utilities & green energy
- Sewer: Septic Tank
- Water: Private, Well
- Utilities for property: Cable Available, Natural Gas Not Available, Phone Available
Community & HOA
Community
- Subdivision: River Ridge
HOA
- Has HOA: No
Location
- Region: Brunswick
Financial & listing details
- Price per square foot: $119/sqft
- Tax assessed value: $400,800
- Annual tax amount: $2,845
- Date on market: 1/30/2025
- Listing terms: Cash,Conventional
- Road surface type: Paved
Price history
| Date | Event | Price |
|---|---|---|
| 2/27/2025 | Sold | $285,000$119/sqft |
Source: Scout MLS #1650802 Report a problem | ||
| 2/1/2025 | Pending sale | $285,000$119/sqft |
Source: Scout MLS #1650802 Report a problem | ||
| 1/30/2025 | Listed for sale | $285,000+20257.1%$119/sqft |
Source: Scout MLS #1650802 Report a problem | ||
| 8/3/2018 | Listing removed | $1,400$1/sqft |
Source: BHHS Hodnett Cooper Real Estate #1569961 Report a problem | ||
| 7/26/2018 | Listed for rent | $1,400+3.7%$1/sqft |
Source: BHHS Hodnett Cooper Real Estate #1569961 Report a problem | ||
| 7/23/2016 | Listing removed | $1,350+3.8%$1/sqft |
Source: Muldoon Associates, Inc #1569961 Report a problem | ||
| 7/15/2015 | Listing removed | $1,300$1/sqft |
Source: Pro Sold Realty Report a problem | ||
| 7/14/2015 | Listed for rent | $1,300$1/sqft |
Source: Hodnett Cooper Real Estate, Inc.-Bwk Report a problem | ||
| 7/14/2012 | Listing removed | $1,400$1/sqft |
Source: The Real Estate Book #1558806 Report a problem | ||
| 6/22/2012 | Price change | $1,400-5.1%$1/sqft |
Source: NCI #1558806 Report a problem | ||
| 5/12/2012 | Listed for sale | $1,475-99.3%$1/sqft |
Source: NCI #1558806 Report a problem | ||
| 8/23/2010 | Sold | $210,000-2.3%$88/sqft |
Source: Public Record Report a problem | ||
| 5/4/2005 | Sold | $215,000$90/sqft |
Source: Public Record Report a problem | ||
Public tax history
| Year | Property taxes | Tax assessment |
|---|---|---|
| 2025 | $4,020 -8.4% | $160,320 -9.5% |
| 2024 | $4,389 +54.2% | $177,120 +60% |
| 2023 | $2,846 +16.9% | $110,720 +20.2% |
| 2022 | $2,435 +6.7% | $92,120 +10.4% |
| 2021 | $2,283 | $83,440 |
| 2020 | -- | $83,440 |
| 2019 | $2,304 | $83,440 |
| 2018 | $2,304 | $83,440 +4.6% |
| 2017 | $2,304 +4.3% | $79,800 +10% |
| 2016 | $2,209 +18.4% | $72,520 |
| 2015 | $1,865 -0.4% | $72,520 |
| 2014 | $1,873 | $72,520 |
| 2013 | -- | -- |
| 2012 | -- | -- |
| 2011 | -- | -- |
| 2010 | -- | -- |
Find assessor info on the county website
Neighborhood: 31523
Nearby homes
- $404,5004 bd2 ba2.4k sqft107 Creekwood Dr, Brunswick, GA 31523Off Market
- $299,6003 bd2 ba1.6k sqft1109 Fairway Rd, Brunswick, GA 31525Off Market
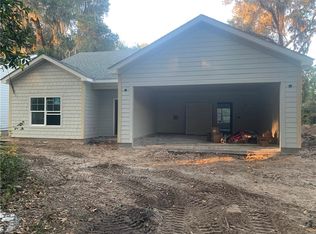
- $---- bd-- ba-- sqft1113 Fairway Rd, Brunswick, GA 31525Off Market
- $---- bd-- ba-- sqft1111 Fairway Rd, Brunswick, GA 31525Off Market
- $317,7003 bd2 ba1.5k sqft1111 Fairway Rd, Brunswick, GA 31525Off Market
- $950,0003 bd1 ba-- sqft136 W Point Pkwy, Saint Simons Island, GA 31522Sold
- $308,7003 bd2 ba1.5k sqft1113 Fairway Rd, Brunswick, GA 31525Off Market
- $240,500-- bd-- ba-- sqft102 Heron Point Dr, Brunswick, GA 31523Off Market
Nearby schools
GreatSchools rating
- 6/10Glyndale Elementary SchoolGrades: PK-5Distance: 1.3 mi
- 6/10Jane Macon Middle SchoolGrades: 6-8Distance: 2.1 mi
- 7/10Brunswick High SchoolGrades: 9-12Distance: 4.6 mi
Schools provided by the listing agent
- Elementary: Glyndale
- Middle: Jane Macon
- High: Brunswick High School
Source: Scout MLS. This data may not be complete. We recommend contacting the local school district to confirm school assignments for this home.


Get pre-qualified for a loan
At Zillow Home Loans, we can pre-qualify you in as little as 5 minutes with no impact to your credit score.An equal housing lender. NMLS #10287.
Sell for more on Zillow
Get a Zillow Showcase℠ listing at no additional cost and you could sell for .
$292,800
2% more
+$5,856
With Zillow Showcase(estimated)
$298,656
- Georgia
- Glynn County
- Brunswick
- 31523
- 109 Creekwood Dr
Nearby cities
Nearby neighborhoods
Nearby zip codes
Other Brunswick Topics
