Impeccably maintained and move-in ready, 109 Crested Coral Drive is a beautifully designed home in the sought-after Trinity Creek neighborhood, where thoughtful upgrades, flexible living space, and an unbeatable location come together. Built in 2022, this home offers the convenience of like-new construction with the benefit of smart layout solutions that adapt to your needs. The two-story floor plan includes 3 generously sized bedrooms, each with direct access to its own bathroomâ€''two en suites and one hall bathâ€''creating a layout that rivals many 4-bedroom homes in functionality. A dedicated office on the main level with French doors provides a quiet, private space ideal for working from home or managing daily life, while the spacious upstairs loft offers flexibility as a second living area, media room, playroom, or could easily be enclosed as a fourth bedroom. With three full baths on the second floor, the layout is already ideally suited to support that conversion, making this home a smart long-term investment for future growth. As you step inside, you'll be greeted by a warm and inviting entryway and hardwood-style flooring that flows throughout the open-concept main level. The heart of the home is the bright and airy living space anchored by a gas-log fireplace and surrounded by windows. The gourmet kitchen features quartz countertops, a gas cooktop, stainless steel appliances, an oversized island, and a walk-in pantry. A built-in planning center and mudroom add convenience and function, while the adjacent dining area and screened porch offer seamless indoor-outdoor flow. Though the backyard includes a gentle slope, it's thoughtfully positioned to create a sense of privacy and tree-lined views, while also providing great usable outdoor space, making it a relaxing outdoor retreat. Whether enjoying quiet mornings on the screened porch or hosting summer gatherings on the lawn, you'll find plenty of peaceful space to enjoy nature in your own backyard. Upstairs, the owner's suite is a true retreat with tray ceiling detail, a custom walk-in closet, and a spa-like bath with dual vanities and a large tiled shower. A separate laundry room, oversized two-car garage, and custom window treatments throughout the home add to its move-in-ready appeal. Major systems, including the roof, HVAC, and gas water heater were all installed in 2023. An owned ADT security system is also included. Trinity Creek is one of Holly Springs' premier communities, offering a neighborhood pool, dog park, and scenic green spaces, all just two miles from Holly Springs Town Center. Zoned for top-rated Wake County schools and convenient to RTP, dining, shopping, and recreation, this home is ready for its next chapter.
Sold for $749,000
Zillow last checked:
Listing updated:
Bought with:
Erica Anderson, 266838
Team Anderson Realty
Source: Doorify MLS,MLS#: 10119162
Price history
| Date | Event | Price |
|---|---|---|
| 11/26/2025 | Sold | $749,000+1.4%$243/sqft |
Source:  Doorify MLS #10119162 Report a problem Doorify MLS #10119162 Report a problem | ||
| 10/31/2025 | Pending sale | $739,000$240/sqft |
Source: Doorify MLS #10119162 Report a problem | ||
| 9/2/2025 | Price change | $739,000-1.3%$240/sqft |
Source: Doorify MLS #10119162 Report a problem | ||
| 8/8/2025 | Price change | $749,000-1.3%$243/sqft |
Source: Doorify MLS #10100845 Report a problem | ||
| 7/7/2025 | Price change | $759,000-2.1%$246/sqft |
Source: Doorify MLS #10100845 Report a problem | ||
| 6/6/2025 | Listed for sale | $775,000+6.9%$251/sqft |
Source: Doorify MLS #10100845 Report a problem | ||
| 12/8/2023 | Listing removed | -- |
Source: BURMLS #10000068 Report a problem | ||
| 12/1/2023 | Listed for sale | $725,000-5.8%$235/sqft |
Source: BURMLS #10000068 Report a problem | ||
| 9/12/2023 | Listing removed | -- |
Source:  DRB Homes Report a problem DRB Homes Report a problem | ||
| 9/6/2023 | Listed for sale | $769,900+4.7%$250/sqft |
Source: DRB Homes Report a problem | ||
| 8/18/2023 | Sold | $735,000-2%$238/sqft |
Source: Doorify MLS #2442737 Report a problem | ||
| 7/20/2023 | Pending sale | $749,990$243/sqft |
Source: Doorify MLS #2442737 Report a problem | ||
| 2/14/2023 | Price change | $749,990+11.1%$243/sqft |
Source: Doorify MLS #2442737 Report a problem | ||
| 12/31/2022 | Pending sale | $674,990$219/sqft |
Source: Doorify MLS #2442737 Report a problem | ||
| 11/5/2022 | Price change | $674,990-6.9%$219/sqft |
Source: Doorify MLS #2442737 Report a problem | ||
| 10/18/2022 | Price change | $724,990-9.4%$235/sqft |
Source: Doorify MLS #2442737 Report a problem | ||
| 8/26/2022 | Price change | $799,990-6.3%$259/sqft |
Source: Doorify MLS #2442737 Report a problem | ||
| 7/27/2022 | Price change | $854,175+0%$277/sqft |
Source: Doorify MLS #2442737 Report a problem | ||
| 7/19/2022 | Price change | $853,975+0.1%$277/sqft |
Source: Doorify MLS #2442737 Report a problem | ||
| 4/15/2022 | Listed for sale | $853,175$277/sqft |
Source: Doorify MLS #2442737 Report a problem | ||
Nearby homes
- $958,7905 bd5 ba3.2k sqft113 Crested Coral Dr #173, Holly Springs, NC 27540Sold

- $875,0005 bd4 ba3.6k sqft105 Crested Coral Dr, Holly Springs, NC 27540Sold
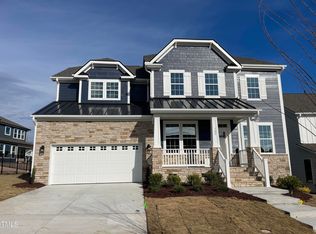
- $755,300-- bd3 ba2.9k sqft304 Trinity Creek Dr, Holly Springs, NC 27540Off Market
- $779,7004 bd3 ba2.9k sqft308 Trinity Creek Dr, Holly Springs, NC 27540Off Market
Get a cash offer in 3 minutes
Find out how much your home could sell for in as little as 3 minutes with a no-obligation cash offer.
Estimated market value
$743,200
