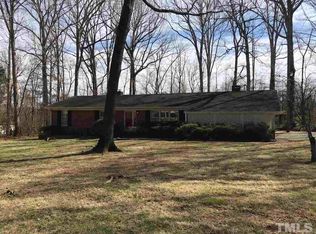
Adorable brick ranch nestled on a .47-acre lot in North Durham, full of charm and warmth. This 3-bedroom, 1.5-bath home offers 1,032 square feet of inviting, single-level living. An adorable side screened porch creates the perfect spot for morning coffee, evening breezes, or quiet moments surrounded by nature. The expansive yard feels somewhat private and peaceful, with room to garden, play, or simply relax. Timeless brick exterior, cozy layout, and a setting that feels like home the moment you arrive. Convenient to shopping, dining, and major routes.
Sold for $296,000
$296,000
109 Crestview Dr, Durham, NC 27712
3beds
1,032sqft
Single Family Residence, Residential
Built in 1966
0.47 Acres Lot
$295,500 Zestimate®
$287/sqft
$1,725 Estimated rent
Home value
$295,500
$278,000 - $313,000
$1,725/mo
Zestimate® history
Owner options
List your home for rent
$1,725/mo
Rent Zestimate®
Find your next renter with Zillow Rental Manager. Plus, with online applications, you can quickly screen prospective tenants – for free.
$1,725/mo
Rent Zestimate®
Refinance and save
$1,770/mo
Est. payment
Refinancing to a lower rate could help reduce your monthly payments and save thousands over the life of the loan.
$1,770/mo
Est. payment
Explore your selling options
Work with a Zillow partner agent
Leverage their expertise and Zillow's premium Showcase listings to get your home seen by more buyers.
Get startedList with your own agent
Get your home in front of millions of buyers by listing it on Zillow.
Learn how to do itSell it yourself
Take full control of how buyers see your home on Zillow by listing For Sale by Owner (FSBO).
List your homeWhat's special
Brick ranchTimeless brick exteriorExpansive yardSide screened porchCozy layout
Zillow last checked:
Listing updated:
Listed by:
Tina Bennett Brooks 919-943-1517,
REALTY ONE GROUP RESULTS
Bought with:
Rob Sutter, 335762
Allen Tate / Durham
Source: Doorify MLS,MLS#: 10144170
Facts & features
Interior
Bedrooms & bathrooms
- Bedrooms: 3
- Bathrooms: 2
- Full bathrooms: 1
- 1/2 bathrooms: 1
Heating
- Heat Pump
Cooling
- Ceiling Fan(s), Central Air
Appliances
- Included: Electric Range
- Laundry: Electric Dryer Hookup, In Kitchen, Washer Hookup
Features
- Bathtub/Shower Combination
- Flooring: Hardwood, Linoleum
Interior area
- Total structure area: 1,032
- Total interior livable area: 1,032 sqft
- Finished area above ground: 1,032
- Finished area below ground: 0
Property
Parking
- Total spaces: 1
- Parking features: Carport
- Carport spaces: 1
Features
- Levels: One
- Stories: 1
- Patio & porch: Awning(s), Screened, Side Porch
- Exterior features: Awning(s), Rain Gutters, Storage
- Fencing: Back Yard, Chain Link, Partial
- Has view: Yes
Lot
- Size: 0.47 Acres
- Features: Back Yard, Cleared, Few Trees, Front Yard, Landscaped, Level
Details
- Parcel number: 183652
- Zoning: RD
- Special conditions: Standard
Construction
Type & style
- Home type: SingleFamily
- Architectural style: Ranch
- Property subtype: Single Family Residence, Residential
Materials
- Brick
- Roof: Shingle
Condition
- New construction: No
- Year built: 1966
Utilities & green energy
- Sewer: Public Sewer
- Water: Public
- Utilities for property: Cable Connected, Electricity Connected, Water Connected
Community & neighborhood
Location
- Region: Durham
- Subdivision: Not in a Subdivision
Other
Other facts
- Road surface type: Asphalt
Price history
| Date | Event | Price |
|---|---|---|
| 3/11/2026 | Sold | $296,000+0.3%$287/sqft |
Source:  Doorify MLS #10144170 Report a problem Doorify MLS #10144170 Report a problem | ||
| 2/13/2026 | Pending sale | $295,000$286/sqft |
Source: Doorify MLS #10144170 Report a problem | ||
| 2/2/2026 | Listed for sale | $295,000+131.4%$286/sqft |
Source: Doorify MLS #10144170 Report a problem | ||
| 11/22/2002 | Sold | $127,500$124/sqft |
Source: Public Record Report a problem | ||
Public tax history
| Year | Property taxes | Tax assessment |
|---|---|---|
| 2025 | $2,352 +20.4% | $237,229 +69.4% |
| 2024 | $1,954 +6.5% | $140,079 |
| 2023 | $1,835 +2.3% | $140,079 |
| 2022 | $1,793 +0.5% | $140,079 |
| 2021 | $1,784 +2.4% | $140,079 |
| 2020 | $1,742 | $140,079 |
| 2019 | $1,742 | $140,079 +20.6% |
| 2018 | $1,742 +11.4% | $116,174 |
| 2017 | $1,564 +3.5% | $116,174 |
| 2016 | $1,512 | $116,174 +17.4% |
| 2015 | $1,512 +10.4% | $98,929 |
| 2014 | $1,369 | $98,929 |
| 2013 | -- | $98,929 |
| 2012 | -- | $98,929 |
| 2011 | $1,289 +0.4% | $98,929 |
| 2010 | $1,284 +4% | $98,929 |
| 2009 | $1,235 | $98,929 |
| 2008 | $1,235 -7.8% | $98,929 +4.3% |
| 2007 | $1,339 +1.4% | $94,815 |
| 2006 | $1,320 | $94,815 |
| 2005 | $1,320 +1.4% | $94,815 |
| 2004 | $1,302 | $94,815 |
| 2003 | -- | $94,815 +55.7% |
| 2000 | $986 | $60,900 |
Find assessor info on the county website
Neighborhood: 27712

Nearby schools
GreatSchools rating
- 4/10Eno Valley ElementaryGrades: PK-5Distance: 0.2 mi
- 7/10George L Carrington MiddleGrades: 6-8Distance: 0.5 mi
- 2/10Northern HighGrades: 9-12Distance: 1.7 mi
Schools provided by the listing agent
- Elementary: Durham - Eno Valley
- Middle: Durham - Lucas
- High: Durham - Northern
Source: Doorify MLS. This data may not be complete. We recommend contacting the local school district to confirm school assignments for this home.
Get a cash offer in 3 minutes
Find out how much your home could sell for in as little as 3 minutes with a no-obligation cash offer.
Estimated market value
$295,500
Get a cash offer in 3 minutes
Find out how much your home could sell for in as little as 3 minutes with a no-obligation cash offer.
Estimated market value
$295,500
- North Carolina
- Durham County
- Durham
- 27712
- 109 Crestview Dr
Nearby cities
Nearby neighborhoods
Nearby zip codes
Other Durham Topics
