Nestled in the heart of Sweetwater Oaks, this stunning 4-bedroom, 3-bathroom pool home is ready to be your next dream home. Boasting spacious living areas, a thoughtfully designed split-bedroom layout, and newer Pella windows, this home offers both comfort and style. The expansive kitchen features ample cabinet space, a large pantry, and a seamless flow into the living spaces—all while overlooking the sparkling screened-in pool and lush backyard. A true highlight of this home is its seamless indoor-outdoor living, with sliding glass doors lining the rear, opening directly to the pool area. The master suite is a private retreat, complete with a generous walk-in closet and a beautifully remodeled en-suite bathroom featuring a walk-in shower, dual-sink vanity, and direct backyard access. The secondary bedrooms are equally spacious with large closets, providing plenty of storage. Major updates include a new roof (2023), new AC (2022), and Pella windows (2014) for enhanced energy efficiency and peace of mind. Living in Sweetwater Oaks means enjoying an array of premier community amenities, including a private sandy beach on Lake Brantley, exclusive access to the Wekiva River for canoeing, kayaking, and paddleboarding, as well as top-rated Seminole County schools. This is more than just a home—it’s a lifestyle. Come experience all that this exceptional community has to offer!
Sold for $480,000
$480,000
109 CRESTWOOD DRIVE, LONGWOOD, FL 32779
4beds
2,336sqft
Single Family Residence
Built in 1977
0.65 Acres Lot
$469,900 Zestimate®
$205/sqft
$3,323 Estimated rent
Home value
$469,900
$423,000 - $522,000
$3,323/mo
Zestimate® history
Owner options
List your home for rent
$3,323/mo
Rent Zestimate®
Find your next renter with Zillow Rental Manager. Plus, with online applications, you can quickly screen prospective tenants – for free.
$3,323/mo
Rent Zestimate®
Refinance and save
$3,216/mo
Est. payment
Refinancing to a lower rate could help reduce your monthly payments and save thousands over the life of the loan.
$3,216/mo
Est. payment
Explore your selling options
Work with a Zillow partner agent
Leverage their expertise and Zillow's premium Showcase listings to get your home seen by more buyers.
Get startedList with your own agent
Get your home in front of millions of buyers by listing it on Zillow.
Learn how to do itSell it yourself
Take full control of how buyers see your home on Zillow by listing For Sale by Owner (FSBO).
List your homeWhat's special
Large pantryLush backyardBeautifully remodeled en-suite bathroomNewer pella windowsPrivate retreatExpansive kitchenThoughtfully designed split-bedroom layout
Zillow last checked:
Listing updated:
Listed by:
Troy Hensley 407-406-5300,
BHHS FLORIDA REALTY 407-406-5300
Bought with:
Chris Courtney, 3300767
DENIZ REALTY PARTNERS LLC
Source: Stellar MLS,MLS#: O6283026 Originating MLS: Orlando Regional
Originating MLS: Orlando Regional
Facts & features
Interior
Bedrooms & bathrooms
- Bedrooms: 4
- Bathrooms: 2
- Full bathrooms: 2
Rooms
- Room types: Den/Library/Office, Utility Room
Primary bedroom
- Features: Ceiling Fan(s), Walk-In Closet(s)
- Level: First
- Area: 210 Square Feet
- Dimensions: 14x15
Bedroom 2
- Features: Ceiling Fan(s), Built-in Closet
- Level: First
- Area: 110 Square Feet
- Dimensions: 10x11
Bedroom 3
- Features: Ceiling Fan(s), Built-in Closet
- Level: First
- Area: 110 Square Feet
- Dimensions: 10x11
Bedroom 4
- Features: Built-in Closet
- Level: First
- Area: 110 Square Feet
- Dimensions: 10x11
Dinette
- Features: No Closet
- Level: First
- Area: 160 Square Feet
- Dimensions: 16x10
Dining room
- Features: No Closet
- Level: First
- Area: 169 Square Feet
- Dimensions: 13x13
Family room
- Features: No Closet
- Level: First
- Area: 432 Square Feet
- Dimensions: 24x18
Kitchen
- Features: Exhaust Fan, Pantry, Storage Closet
- Level: First
- Area: 144 Square Feet
- Dimensions: 12x12
Laundry
- Features: No Closet
- Level: First
- Area: 42 Square Feet
- Dimensions: 6x7
Living room
- Features: No Closet
- Level: First
- Area: 216 Square Feet
- Dimensions: 12x18
Office
- Features: No Closet
- Level: First
- Area: 70 Square Feet
- Dimensions: 10x7
Heating
- Central
Cooling
- Central Air
Appliances
- Included: Dishwasher, Disposal, Dryer, Electric Water Heater, Microwave, Range, Range Hood, Refrigerator
- Laundry: Inside, Laundry Room
Features
- Ceiling Fan(s), Eating Space In Kitchen, Living Room/Dining Room Combo
- Flooring: Carpet, Ceramic Tile, Hardwood
- Windows: Double Pane Windows, Wood Frames
- Has fireplace: Yes
- Fireplace features: Family Room, Masonry, Wood Burning
Interior area
- Total structure area: 2,850
- Total interior livable area: 2,336 sqft
Property
Parking
- Total spaces: 2
- Parking features: Garage - Attached
- Attached garage spaces: 2
Features
- Levels: One
- Stories: 1
- Exterior features: Irrigation System, Private Mailbox, Sidewalk
- Has private pool: Yes
- Pool features: Gunite, In Ground, Lighting, Screen Enclosure
- Fencing: Wood
Lot
- Size: 0.65 Acres
Details
- Additional structures: Storage
- Parcel number: 3220295060B000050
- Zoning: PUD
- Special conditions: None
Construction
Type & style
- Home type: SingleFamily
- Architectural style: Contemporary
- Property subtype: Single Family Residence
Materials
- Wood Frame
- Foundation: Slab
- Roof: Shingle
Condition
- New construction: No
- Year built: 1977
Utilities & green energy
- Sewer: Public Sewer
- Water: Public
- Utilities for property: Cable Connected, Electricity Connected, Fire Hydrant, Sewer Connected, Underground Utilities
Community & HOA
Community
- Pet fee: $0 monthly
- Subdivision: SWEETWATER OAKS SEC 15
HOA
- Has HOA: Yes
- HOA fee: $54 monthly
- HOA name: Swwwtwater Oaks Homeowner Association
- HOA phone: 407-862-5606
Location
- Region: Longwood
Financial & listing details
- Price per square foot: $205/sqft
- Tax assessed value: $408,177
- Annual tax amount: $2,635
- Date on market: 2/20/2025
- Cumulative days on market: 29 days
- Listing terms: Cash,Conventional,VA Loan
- Ownership: Fee Simple
- Total actual rent: 0
- Electric utility on property: Yes
- Road surface type: Asphalt
Price history
| Date | Event | Price |
|---|---|---|
| 4/18/2025 | Sold | $480,000-8.6%$205/sqft |
Source:  Stellar MLS #O6283026 Report a problem Stellar MLS #O6283026 Report a problem | ||
| 3/21/2025 | Pending sale | $525,000$225/sqft |
Source: Stellar MLS #O6283026 Report a problem | ||
| 2/20/2025 | Listed for sale | $525,000$225/sqft |
Source: Stellar MLS #O6283026 Report a problem | ||
Public tax history
| Year | Property taxes | Tax assessment |
|---|---|---|
| 2025 | $5,993 +163.4% | $408,177 +87.9% |
| 2024 | $2,275 +3% | $217,262 +3% |
| 2023 | $2,210 +0.2% | $210,934 +3% |
| 2022 | $2,205 -11.3% | $204,790 +3% |
| 2021 | $2,487 +0.9% | $198,825 +1.4% |
| 2020 | $2,464 +1.1% | $196,080 +2.3% |
| 2019 | $2,437 | $191,672 +1.9% |
| 2018 | $2,437 +1.2% | $188,098 +2.1% |
| 2017 | $2,408 +0.7% | $184,229 +1.4% |
| 2016 | $2,391 -1.2% | $181,703 +1.4% |
| 2015 | $2,420 | $179,186 +0.8% |
| 2014 | $2,420 +9.4% | $177,764 +1.5% |
| 2013 | $2,212 +7.4% | $175,137 +1.7% |
| 2012 | $2,059 +2.6% | $172,209 +3% |
| 2011 | $2,006 +0.9% | $167,193 +1.5% |
| 2010 | $1,989 +4.1% | $164,722 +2.7% |
| 2009 | $1,910 +3.7% | $160,391 +0.1% |
| 2008 | $1,841 -2.6% | $160,231 +4.4% |
| 2007 | $1,890 -5.6% | $153,484 +2.5% |
| 2006 | $2,002 +1.9% | $149,740 +3% |
| 2005 | $1,964 +0.5% | $145,379 +3% |
| 2004 | $1,955 +0.4% | $141,145 +1.9% |
| 2003 | $1,946 +1.3% | $138,513 +2.4% |
| 2002 | $1,921 +4.2% | $135,267 +4.6% |
| 2000 | $1,843 | $129,259 |
Find assessor info on the county website
Neighborhood: 32779
Nearby homes
- $553,8004 bd3 ba2.1k sqft111 Crestwood Dr, Longwood, FL 32779Off Market
- $599,4003 bd2 ba2k sqft107 Crestwood Dr, Longwood, FL 32779Off Market
- $530,0004 bd4 ba2k sqft802 N Sweetwater Blvd, Longwood, FL 32779Sold
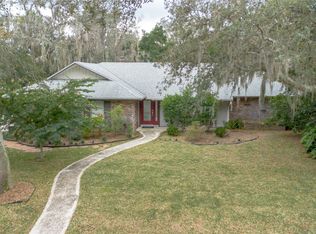
- $546,5004 bd2 ba2k sqft800 N Sweetwater Blvd, Longwood, FL 32779Off Market
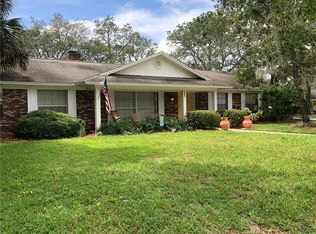
- $550,0004 bd3 ba2.2k sqft104 Crestwood Dr, Longwood, FL 32779Sold
- $490,0004 bd2 ba2k sqft113 Crestwood Dr, Longwood, FL 32779Sold
- $572,4004 bd2 ba2k sqft105 Crestwood Dr, Longwood, FL 32779Off Market
- $533,6004 bd2 ba2k sqft211 E Sweetwater Creek Dr, Longwood, FL 32779Off Market
Nearby schools
GreatSchools rating
- 10/10Sabal Point Elementary SchoolGrades: PK-5Distance: 0.7 mi
- 8/10Rock Lake Middle SchoolGrades: 6-8Distance: 3.6 mi
- 6/10Lake Brantley High SchoolGrades: 9-12Distance: 1.8 mi
Schools provided by the listing agent
- Elementary: Sabal Point Elementary
- Middle: Rock Lake Middle
- High: Lake Brantley High
Source: Stellar MLS. This data may not be complete. We recommend contacting the local school district to confirm school assignments for this home.
Get a cash offer in 3 minutes
Find out how much your home could sell for in as little as 3 minutes with a no-obligation cash offer.
Estimated market value
$469,900
Get a cash offer in 3 minutes
Find out how much your home could sell for in as little as 3 minutes with a no-obligation cash offer.
Estimated market value
$469,900
- Florida
- Seminole County
- Longwood
- 32779
- 109 CRESTWOOD DRIVE
