Two Acres in Springtown With Horse Stalls for Your Horses! Some properties give you a yard. This one gives you land that works as hard as you do — two acres in Springtown built for horses, equipment, and the kind of quiet that only comes with distance from the next fence line. Covered, lighted horse stalls with electric sit alongside a locked tack room wired for power, and a solar-powered electric gate controls who comes and goes. Two RV gates make hauling trailers in and out simple, and a covered, lighted concrete pad handles boat, RV, or trailer parking without a second thought. The 1,970-square-foot home, built in 2003, has been maintained with the kind of attention that shows up in the details. New wood flooring went in during 2024, the kitchen's granite countertops were updated in 2021, and all-new appliances arrived in 2023. Dual-pane windows run throughout, and the primary suite includes a double closet in the bathroom for real storage. Recent mechanical work is already handled — the septic system was inspected in 2025, the single garage door opener was replaced in 2025, and the double garage door spring was replaced in January 2025.
Parking and workspace go well beyond the two-car attached garage: a separate 2-car detached workshop and garage with electric power gives you a place to build, repair, or store equipment on your own terms. Out back, the pool comes with recently updated equipment, ready for Texas summers without the guesswork. This is country living with no HOA to answer to — just 2 acres, a barn setup ready for horses, and Springtown's open sky. Close enough to Fort Worth for convenience, far enough out to feel like your own. Schedule a private showing and see what two acres of the right kind of freedom actually feels like.
Pending
$500,000
109 Crestwood Ln, Springtown, TX 76082
3beds
1,970sqft
Single Family Residence
Built in 2003
2 Acres Lot
$499,500 Zestimate®
$254/sqft
$-- HOA
What's special
Two-car attached garageSolar-powered electric gateTwo acres in springtown
- 27 days |
- 674 |
- 54 |
Likely to sell faster than
Zillow last checked:
Listing updated:
Listed by:
Daniel Hooley 0767566 817-920-7700,
Keller Williams Fort Worth 817-920-7700
Source: NTREIS,MLS#: 21335545
Facts & features
Interior
Bedrooms & bathrooms
- Bedrooms: 3
- Bathrooms: 2
- Full bathrooms: 2
Primary bedroom
- Features: Ceiling Fan(s), En Suite Bathroom, Walk-In Closet(s)
- Level: First
- Dimensions: 17 x 12
Bedroom
- Features: Walk-In Closet(s)
- Level: First
- Dimensions: 10 x 11
Bedroom
- Features: Walk-In Closet(s)
- Level: First
- Dimensions: 10 x 16
Primary bathroom
- Features: Built-in Features, Dual Sinks, Garden Tub/Roman Tub, Linen Closet, Solid Surface Counters
- Level: First
- Dimensions: 12 x 17
Breakfast room nook
- Level: First
- Dimensions: 14 x 6
Dining room
- Level: First
- Dimensions: 10 x 10
Other
- Features: Built-in Features, Linen Closet, Solid Surface Counters
- Level: First
- Dimensions: 10 x 5
Kitchen
- Features: Built-in Features, Eat-in Kitchen, Granite Counters, Pantry
- Level: First
- Dimensions: 14 x 16
Living room
- Features: Ceiling Fan(s), Fireplace
- Level: First
- Dimensions: 14 x 19
Media room
- Features: Ceiling Fan(s)
- Level: First
- Dimensions: 17 x 12
Utility room
- Features: Built-in Features, Pantry
- Level: First
- Dimensions: 5 x 6
Heating
- Central, Electric, Fireplace(s), Propane
Cooling
- Central Air, Ceiling Fan(s), Electric, Roof Turbine(s)
Appliances
- Included: Dryer, Dishwasher, Electric Oven, Electric Range, Electric Water Heater, Disposal, Microwave, Refrigerator, Vented Exhaust Fan, Water Purifier, Washer
- Laundry: Laundry in Utility Room
Features
- Decorative/Designer Lighting Fixtures, Eat-in Kitchen, Granite Counters, High Speed Internet, Pantry, Paneling/Wainscoting, Walk-In Closet(s)
- Flooring: Carpet, Ceramic Tile, Laminate
- Windows: Window Coverings
- Has basement: No
- Number of fireplaces: 1
- Fireplace features: Gas Log, Gas Starter, Living Room, Propane
Interior area
- Total interior livable area: 1,970 sqft
Video & virtual tour
Property
Parking
- Total spaces: 4
- Parking features: Driveway, Epoxy Flooring, Electric Gate, Garage, Garage Door Opener, Inside Entrance, Lighted, Off Street, Oversized, RV Access/Parking, Garage Faces Side, Storage, Workshop in Garage
- Attached garage spaces: 4
Features
- Levels: One
- Stories: 1
- Patio & porch: Awning(s), Rear Porch, Front Porch, Covered
- Exterior features: Lighting, Outdoor Living Area, Rain Gutters, Storage
- Has private pool: Yes
- Pool features: Above Ground, Outdoor Pool, Pool, Private, Pool Sweep, Vinyl
- Fencing: Cross Fenced,Fenced,Full,Gate,Metal,Pipe
Lot
- Size: 2 Acres
- Features: Acreage, Back Yard, Lawn, Landscaped, Pasture, Subdivision
- Residential vegetation: Grassed
Details
- Additional structures: Second Garage, Garage(s), Workshop, Barn(s), Stable(s)
- Parcel number: R000079395
- Other equipment: TV Antenna
Construction
Type & style
- Home type: SingleFamily
- Architectural style: Traditional,Detached
- Property subtype: Single Family Residence
Materials
- Brick, Rock, Stone
- Foundation: Slab
- Roof: Asphalt,Shingle
Condition
- Year built: 2003
Utilities & green energy
- Sewer: Septic Tank
- Utilities for property: Electricity Available, Septic Available, Separate Meters, Underground Utilities, Water Available
Community & HOA
Community
- Security: Security Gate, Smoke Detector(s)
- Subdivision: Crestwood Estates
HOA
- Has HOA: No
Location
- Region: Springtown
Financial & listing details
- Price per square foot: $254/sqft
- Tax assessed value: $419,670
- Annual tax amount: $6,744
- Date on market: 7/23/2026
- Cumulative days on market: 19 days
- Listing terms: Cash,Conventional,FHA,VA Loan
- Road surface type: Asphalt
Estimated market value
$499,500
$475,000 - $524,000
$2,231/mo
Price history
| Date | Event | Price |
|---|---|---|
| 8/4/2026 | Pending sale | $500,000$254/sqft |
Source: NTREIS #21335545 Report a problem | ||
| 7/28/2026 | Contingent | $500,000$254/sqft |
Source: NTREIS #21335545 Report a problem | ||
| 7/23/2026 | Listed for sale | $500,000+44.9%$254/sqft |
Source: NTREIS #21335545 Report a problem | ||
| 11/23/2020 | Listing removed | $345,000$175/sqft |
Source: Listing Results, LLC #14435857 Report a problem | ||
| 10/2/2020 | Pending sale | $345,000$175/sqft |
Source: Listing Results, LLC #14435857 Report a problem | ||
| 9/17/2020 | Price change | $345,000-7.9%$175/sqft |
Source: Listing Results, LLC #14435857 Report a problem | ||
| 10/18/2019 | Price change | $374,500-2.6%$190/sqft |
Source: Anne Land Real Estate #14200576 Report a problem | ||
| 10/10/2019 | Listed for sale | $384,500$195/sqft |
Source: Anne Land Real Estate #14200576 Report a problem | ||
Public tax history
| Year | Property taxes | Tax assessment |
|---|---|---|
| 2025 | $3,675 -19.6% | $419,670 +6% |
| 2024 | $4,569 +9.8% | $395,740 |
| 2023 | $4,160 -22% | $395,740 +11.9% |
| 2022 | $5,330 +1.7% | $353,600 +5.6% |
| 2021 | $5,239 +28.3% | $334,700 +30.4% |
| 2020 | $4,083 +11.3% | $256,600 |
| 2019 | $3,668 +2.9% | $256,600 +29.6% |
| 2018 | $3,565 -0.4% | $197,930 |
| 2017 | $3,577 +2.5% | $197,930 +7% |
| 2016 | $3,488 +9% | $185,040 |
| 2015 | $3,201 | $185,040 +12.3% |
| 2014 | $3,201 | $164,820 |
| 2013 | -- | $164,820 +3.6% |
| 2012 | -- | $159,100 |
| 2011 | -- | $159,100 -9.3% |
| 2010 | -- | $175,390 +1.9% |
| 2009 | -- | $172,040 |
| 2008 | -- | -- |
| 2007 | -- | -- |
| 2006 | -- | -- |
| 2004 | -- | $165,360 |
Find assessor info on the county website
Monthly payment
Est. payment
Payment breakdown
Explore the cost of this home by adjusting the details. Changes won't be saved.Climate risks
Neighborhood: 76082
Nearby schools
GreatSchools rating
- 6/10Springtown Reno Elementary SchoolGrades: PK-4Distance: 3 mi
- 5/10Springtown Middle SchoolGrades: 7-8Distance: 5.2 mi
- 5/10Springtown High SchoolGrades: 9-12Distance: 5.5 mi
Schools provided by the listing agent
- Elementary: Reno
- Middle: Springtown
- High: Springtown
- District: Springtown ISD
Source: NTREIS. This data may not be complete. We recommend contacting the local school district to confirm school assignments for this home.
- $405,600-- bd-- ba2.2k sqft105 Crestwood Ln, Springtown, TX 76082Off Market
- $438,400-- bd-- ba2.1k sqft117 Crestwood Ln, Springtown, TX 76082Off Market
- $80,000-- bd-- ba-- sqft116 Wonder Dr, Springtown, TX 76082Off Market
- $143,700-- bd-- ba1.7k sqft116 Wonder Dr, Springtown, TX 76082Off Market
- $215,200-- bd-- ba1.7k sqft108 Wonder Dr, Springtown, TX 76082Off Market
- $411,700-- bd-- ba2.3k sqft101 Crestwood Ln, Springtown, TX 76082Off Market
- $150,800-- bd-- ba1.1k sqft124 Wonder Dr, Springtown, TX 76082Off Market
- $32,670-- bd-- ba1.1k sqft124 Wonder Dr, Springtown, TX 76082Off Market
A local agent can set up tours, give advice and negotiate with sellers.
Similar homes
- $528,0003 bd2 ba2.1k sqft112 Knight Ct, Springtown, TX 76082For Sale
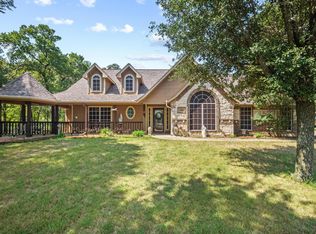 MLS ID #21357248, Lena Thompson. NTREIS
 - $524,9004 bd3 ba2.1k sqft1389 Thomas Rd, Springtown, TX 76082For Sale
 MLS ID #21338624, Tommy Miles. NTREIS
 - $489,0003 bd3 ba2.1k sqft114 Bolivar Dr, Weatherford, TX 76085For Sale
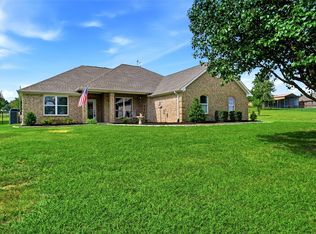 MLS ID #21335247, Marsha Hardin. NTREIS
 - $519,9003 bd2 ba2.1k sqft4201 E Bankhead Hwy, Hudson Oaks, TX 76087For Sale
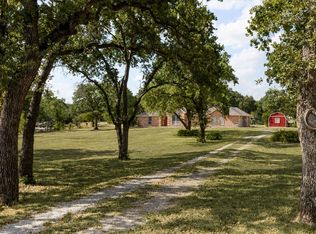 MLS ID #21358892, Michelle Reed. NTREIS
 - $429,9003 bd2 ba2.1k sqft129 Springwood Ranch Loop, Springtown, TX 76082For SaleMLS ID #21264701, Josh Mills. NTREIS
- $475,0004 bd2 ba2.1k sqft230 Newsom Mound Rd, Weatherford, TX 76085For SaleMLS ID #21348408, Nikole Davis. NTREIS
- $489,0003 bd2 ba1.8k sqft768 Longbranch Dr, Decatur, TX 76234For SaleMLS ID #21359759, Kari Newton. NTREIS
- $549,0004 bd3 ba2.7k sqft3020 Jolene Ct, Springtown, TX 76082For SaleMLS ID #21291417, Tara Stark. NTREIS
- $460,0004 bd2 ba2.4k sqft170 Spring Creek Cir, Paradise, TX 76073For SaleMLS ID #21333208, Cassidy Spilker. NTREIS
- $399,9003 bd2 ba1.7k sqft892 Highland Cir, Springtown, TX 76082For SaleMLS ID #21335997, Erin Pickard. NTREIS
- $324,0004 bd2 ba1.9k sqft1115 E 6th St, Springtown, TX 76082For SaleMLS ID #21342970, Daniel Hooley. NTREIS
- $679,0003 bd3 ba1.7k sqft2400 Springfield Rd, Springtown, TX 76082For SaleMLS ID #21213943, Deborah Cottongame. NTREIS
- $500,0004 bd3 ba2.3k sqft144 Saddle Brook Dr, Hudson Oaks, TX 76087For SaleMLS ID #21356858, Patrick Kocher. NTREIS
- $460,0003 bd2 ba2k sqft212 Dove Hill Ln, Weatherford, TX 76088For SaleMLS ID #21358186, Donna Swanzy. NTREIS
- $525,0004 bd3 ba2.3k sqft145 McKay Ln, Weatherford, TX 76088For SaleMLS ID #21357792, Marlene Bone. NTREIS
- $509,0004 bd3 ba2.8k sqft10917 Swift Current Trl, Fort Worth, TX 76179For SaleMLS ID #21364587, Tabbatha Costanza Konen. NTREIS
- $549,5003 bd3 ba2.9k sqft7200 Courtney Dr, Azle, TX 76020For SaleMLS ID #21351898, Jazmin Garcia. NTREIS
- $415,0003 bd2 ba1.4k sqft133 Miramar Cir, Weatherford, TX 76085For SaleMLS ID #21247278, Claudia Fernandez. NTREIS
- $499,9903 bd2 ba1.7k sqft102 Dawn Cir, Weatherford, TX 76086For SaleMLS ID #21205630, Alice Borron. NTREIS
- $499,9004 bd3 ba2.5k sqft778 County Road 3141, Decatur, TX 76234For SaleMLS ID #21273560, Jared Smith. NTREIS
