Skip main navigation
Off market
  • $543,000

    109 Crimson Dr, Harrison City, PA 15636

    4beds
    3baths
    1,986sqft
    SingleFamily
    Built in 2008
    0.28 Acres Lot
    $543,000 Zestimate®
    $273/sqft
    $2,419 Estimated rent

    Home value

    $543,000

    $516,000 - $570,000

    $2,419/mo

    Zestimate® history
    Loading
    Loading...

    Owner options

    List your home for rent

    $2,419/mo

    Rent Zestimate®

    Find your next renter with Zillow Rental Manager. Plus, with online applications, you can quickly screen prospective tenants – for free.

    Learn more

    $2,419/mo

    Rent Zestimate®

    Refinance and save

    $3,452/mo

    Est. payment

    Refinancing to a lower rate could help reduce your monthly payments and save thousands over the life of the loan.

    See today's rates

    $3,452/mo

    Est. payment

    Explore your selling options

    Work with a Zillow partner agent

    Leverage their expertise and Zillow's premium Showcase listings to get your home seen by more buyers.

    Get started

    List with your own agent

    Get your home in front of millions of buyers by listing it on Zillow.

    Learn how to do it

    Sell it yourself

    Take full control of how buyers see your home on Zillow by listing For Sale by Owner (FSBO).

    List your home

    What's special

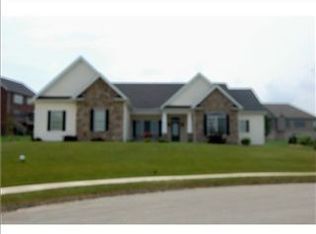
    Outstanding 5 year old level entry ranch with 3 car garage, custom built by Patriot Homes. Open floor plan with soaring cathedral ceiling? stone fireplace with gas burning logs accentuates the Great Room, gorgeous granite Kitchen with exceptional counter space is a cook's dream come true! Glass front cabinets to display your collectables, easy glide drawers, and stainless appliances are just some of the features. Master bedroom with tray ceilings, master bath has double sinks, jet spray tub, and separate shower. Two additional Bedrooms, a full Main Bath, and laundry Room complete the first floor. Don't miss the built-in ironing board by the Laundry Room, it's in the details! Note the French door with transom window in the dining area leading out to the 37x9 covered rear porch with ceiling fans! Below the porch is a 37x9 enclosed storage area with concrete floor. The lower level which is the entire footprint of the house has the Superior Wall System throughout. The owners had a portion of the lower level finished to include a Game Room, Bedroom and Full Bath. This area is separated from the remainder of the walkout basement by another set of French doors. The finished lower level would be an excellent in-law or guest suite. This Ranch Style home features Brick and Vinyl exterior, Asphalt roof, 3 car Attached Garage, Ceramic Tile and Hard Wood and Wall to Wall Carpet floors, 1 fireplace, Gas and Forced Air heating, Central Air cooling, 4 bedrooms, 3 full bathrooms, Automatic Garage door opener, Disposal, Dish Washer, Gas Stove, Microwave Oven, Multi-Pane Windows, Pantry, Refrigerator, Security System.

    This property is not currently displayed as for sale or rent on Zillow. This may be different from what's on other websites or public sources.

    Facts & features

    Interior

    Bedrooms & bathrooms
    • Bedrooms: 4
    • Bathrooms: 3
    Interior area
    • Total interior livable area: 1,986 sqft

    Property

    Features
    • Exterior features: Metal
    Lot
    • Size: 0.28 Acres
    Details
    • Parcel number: 1901120048

    Construction

    Type & style
    • Home type: SingleFamily
    Condition
    • Year built: 2008

    Community & HOA

    Location
    • Region: Harrison City

    Financial & listing details

    • Price per square foot: $273/sqft
    • Tax assessed value: $46,670
    • Annual tax amount: $6,382

    Price history

    DateEventPrice
    3/17/2023Sold$498,000-4.2%$251/sqft
    Source: WPMLS #1589878 Report a problem
    2/14/2023Contingent$519,900$262/sqft
    Source: WPMLS #1589878 Report a problem
    2/6/2023Price change$519,900-2.8%$262/sqft
    Source: WPMLS #1589878 Report a problem
    11/25/2022Price change$534,900-1.9%$269/sqft
    Source: WPMLS #1583068 Report a problem
    11/7/2022Listed for sale$545,000+38%$274/sqft
    Source: WPMLS #1583068 Report a problem
    3/15/2013Sold$395,000-0.8%$199/sqft
    Source: WPMLS #947734 Report a problem
    2/10/2013Pending sale$398,000$200/sqft
    Source: Prudential Preferred Realty #947734 Report a problem
    2/5/2013Listed for sale$398,000+4.4%$200/sqft
    Source: Prudential Preferred Realty #947734 Report a problem
    9/11/2008Sold$381,279+633.2%$192/sqft
    Source: Public Record Report a problem
    4/17/2008Sold$52,000$26/sqft
    Source: Public Record Report a problem

    Public tax history

    YearProperty taxesTax assessment
    2024$6,382 +9.6%$46,670
    2023$5,822 +1.9%$46,670
    2022$5,715 -3%$46,670
    2021$5,892 +1.2%$46,670
    2020$5,822 $46,670
    2019$5,822 +4.2%$46,670
    2018$5,588 +1.7%$46,670
    2017$5,495 +3%$46,670
    2016$5,336 $46,670
    2015$5,336 +1.8%$46,670
    2014$5,243 $46,670
    2013$5,243 +1.4%$46,670
    2012$5,168 $46,670
    2011$5,168 +2.8%$46,670
    2010$5,028 +2.4%$46,670
    2009$4,912 +9232.2%$46,670
    2008$53 $46,670 +9234%
    2007$53 +209.6%$500
    2006$17 $500
    Find assessor info on the county website

    Neighborhood: 15636

    Nearby schools

    GreatSchools rating
    Get pre-qualified for a loan
    At Zillow Home Loans, we can pre-qualify you in as little as 5 minutes with no impact to your credit score.

    An equal housing lender. NMLS #10287.

    Sell for more on Zillow
    Get a Zillow Showcase℠ listing at no additional cost and you could sell for .
    $543,000
    2% more
    +$10,860
    With Zillow Showcase(estimated)
    $553,860