Welcome to this stunning and meticulously updated home that seamlessly blends modern comfort with classic charm. This enchanting residence boasts a plethora of features that will surely captivate your heart. Upon entering, Step onto the Bamboo Engineered Hardwood Flooring that graces the main level, infusing warmth and sophistication throughout the space. You'll be immediately greeted by an updated kitchen that is a chef's dream come true. The Exotic Leathered Granite Countertops not only exude elegance but also provide a durable and functional workspace. The 5 Burner Gas Stove with Convection Oven is a testament to the attention to detail put into this home. The main level offers not one, but two bedrooms, each adorned with plush carpeting and equipped with Ceiling Fans for your ultimate comfort. The Main Level Updated Bathroom boasts Heated Flooring – a luxurious touch that ensures your mornings start on the right foot. Venture upstairs to discover a spacious Upper Level Bedroom complete with a Den/Sitting Room that could easily be transformed into a 4th Bedroom – the possibilities are endless! An updated 1/2 Bath on the Upper Level adds convenience to this already impressive layout. The finished basement provides additional living space for all your entertainment needs. Host movie nights, create a home gym, or set up a cozy retreat – the choice is yours. Nestled on a fully fenced corner lot, this home not only offers privacy but also comes with a Detached Garage that showcases forward-thinking amenities. With a 50amp hook up inside the garage for your electric vehicle and a 30amp hook up on the exterior for an RV, you'll be well-equipped for the future. Speaking of updates, this home has seen its fair share. The HVAC was replaced in 2018, ensuring your comfort year-round. The Architectural Shingle Roof was redone in 2016, providing peace of mind and enhancing curb appeal. The Garage Roof followed suit in 2017, while a Tankless Water Heater was added in 2019, showcasing a commitment to modern efficiency. In summary, it's a home that encapsulates thoughtful design, contemporary convenience, and a nod to timeless elegance.
Sold for $382,000
$382,000
109 Cromwell Ave, Glen Burnie, MD 21061
3beds
2,405sqft
Single Family Residence
Built in 1955
7,700 Square Feet Lot
$416,700 Zestimate®
$159/sqft
$2,669 Estimated rent
Home value
$416,700
$396,000 - $438,000
$2,669/mo
Zestimate® history
Owner options
List your home for rent
$2,669/mo
Rent Zestimate®
Find your next renter with Zillow Rental Manager. Plus, with online applications, you can quickly screen prospective tenants – for free.
$2,669/mo
Rent Zestimate®
Refinance and save
$2,345/mo
Est. payment
Refinancing to a lower rate could help reduce your monthly payments and save thousands over the life of the loan.
$2,345/mo
Est. payment
Explore your selling options
Work with a Zillow partner agent
Leverage their expertise and Zillow's premium Showcase listings to get your home seen by more buyers.
Get startedList with your own agent
Get your home in front of millions of buyers by listing it on Zillow.
Learn how to do itSell it yourself
Take full control of how buyers see your home on Zillow by listing For Sale by Owner (FSBO).
List your homeWhat's special
Electric vehicleTimeless eleganceUpdated bathroomGarage roofThoughtful designClassic charmCeiling fans
Zillow last checked:
Listing updated:
Listed by:
Lisa St Clair-Kimmey 410-977-6965,
Realty Plus Associates,
Listing Team: K2 Home Group
Bought with:
Natasha Skelton, RSR003975
Keller Williams Gateway LLC
Source: Bright MLS,MLS#: MDAA2066772
Facts & features
Interior
Bedrooms & bathrooms
- Bedrooms: 3
- Bathrooms: 2
- Full bathrooms: 1
- 1/2 bathrooms: 1
- Main level bathrooms: 1
- Main level bedrooms: 2
Rooms
- Room types: Living Room, Dining Room, Primary Bedroom, Bedroom 2, Bedroom 3, Kitchen, Den, Recreation Room, Half Bath
Basement
- Area: 1057
Heating
- Central, Forced Air, Natural Gas
Cooling
- Ceiling Fan(s), Central Air, Electric
Appliances
- Included: Microwave, Dishwasher, Disposal, Dryer, Ice Maker, Oven/Range - Gas, Refrigerator, Stainless Steel Appliance(s), Washer, Tankless Water Heater, Gas Water Heater
- Laundry: In Basement, Lower Level
Features
- Kitchen - Table Space, Dining Area, Eat-in Kitchen, Entry Level Bedroom, Floor Plan - Traditional
- Flooring: Engineered Wood, Ceramic Tile, Carpet, Bamboo, Wood
- Doors: Storm Door(s)
- Windows: Bay/Bow, Double Pane Windows, Window Treatments
- Basement: Connecting Stairway,Exterior Entry,Rear Entrance,Full,Improved,Walk-Out Access
- Has fireplace: No
Interior area
- Total structure area: 2,587
- Total interior livable area: 2,405 sqft
- Finished area above ground: 1,530
- Finished area below ground: 875
Property
Parking
- Total spaces: 1
- Parking features: Garage Faces Front, Garage Door Opener, Electric Vehicle Charging Station(s), Off Street, Detached, Driveway
- Garage spaces: 1
- Has uncovered spaces: Yes
Accessibility
- Accessibility features: Other
Features
- Levels: Three
- Stories: 3
- Patio & porch: Porch
- Exterior features: Sidewalks
- Pool features: None
- Fencing: Full
Lot
- Size: 7,700 Square Feet
- Features: Corner Lot
Details
- Additional structures: Above Grade, Below Grade
- Parcel number: 020526715683500
- Zoning: R5
- Special conditions: Standard
Construction
Type & style
- Home type: SingleFamily
- Architectural style: Cape Cod
- Property subtype: Single Family Residence
Materials
- Aluminum Siding
- Foundation: Block
- Roof: Architectural Shingle
Condition
- New construction: No
- Year built: 1955
Utilities & green energy
- Sewer: Public Sewer
- Water: Public
Community & HOA
Community
- Security: Security System
- Subdivision: Ferndale Farms
HOA
- Has HOA: No
Location
- Region: Glen Burnie
Financial & listing details
- Price per square foot: $159/sqft
- Tax assessed value: $269,900
- Annual tax amount: $3,006
- Date on market: 8/12/2023
- Listing agreement: Exclusive Right To Sell
- Listing terms: Cash,Conventional,FHA,VA Loan
- Ownership: Fee Simple
- Road surface type: Black Top, Paved
Price history
| Date | Event | Price |
|---|---|---|
| 9/29/2023 | Sold | $382,000+4.7%$159/sqft |
Source:  Bright MLS #MDAA2066772 Report a problem Bright MLS #MDAA2066772 Report a problem | ||
| 8/17/2023 | Pending sale | $365,000$152/sqft |
Source: Bright MLS #MDAA2066772 Report a problem | ||
| 8/12/2023 | Listed for sale | $365,000+55.3%$152/sqft |
Source: Bright MLS #MDAA2066772 Report a problem | ||
| 12/3/2013 | Sold | $235,000$98/sqft |
Source: Public Record Report a problem | ||
Public tax history
| Year | Property taxes | Tax assessment |
|---|---|---|
| 2025 | $3,698 +18.6% | $299,700 +5.2% |
| 2024 | $3,119 +5.8% | $284,800 +5.5% |
| 2023 | $2,947 +10.6% | $269,900 +5.8% |
| 2022 | $2,665 +4.6% | $255,000 +4.6% |
| 2021 | $2,548 +4.7% | $243,800 +4.8% |
| 2020 | $2,433 +5% | $232,600 +5.1% |
| 2019 | $2,318 +4.5% | $221,400 +1.2% |
| 2018 | $2,218 +0.7% | $218,733 +1.2% |
| 2017 | $2,202 | $216,067 +1.2% |
| 2016 | -- | $213,400 |
| 2015 | -- | $213,400 |
| 2014 | -- | $213,400 -3.2% |
| 2013 | -- | $220,500 |
| 2012 | -- | $220,500 |
| 2011 | -- | $220,500 -20.5% |
| 2010 | -- | $277,450 +9.9% |
| 2009 | -- | $252,450 +11% |
| 2008 | -- | $227,450 +12.3% |
| 2007 | -- | $202,450 +12% |
| 2006 | -- | $180,816 +13.6% |
| 2005 | -- | $159,183 +15.7% |
| 2004 | -- | $137,550 +5.1% |
| 2003 | -- | $130,842 +5.4% |
| 2002 | -- | $124,136 +5.7% |
| 2001 | -- | $117,430 |
Find assessor info on the county website
Neighborhood: 21061
Nearby homes
- $355,0004 bd2 ba1.1k sqft107 Cromwell Ave, Glen Burnie, MD 21061Off Market
- $449,7004 bd2 ba2.3k sqft109 Vista Ave, Glen Burnie, MD 21061Off Market
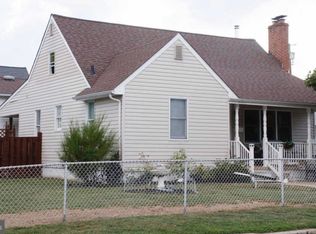
- $378,9004 bd2 ba1.9k sqft105 Cromwell Ave, Glen Burnie, MD 21061Off Market
- $359,2004 bd1 ba1.1k sqft310 Eugenia Ave, Glen Burnie, MD 21061Off Market

- $311,200-- bd1 ba1.1k sqft312 Eugenia Ave, Glen Burnie, MD 21061Off Market
- $331,000-- bd1 ba1.1k sqft308 Eugenia Ave, Glen Burnie, MD 21061Off Market
- $390,000-- bd2 ba1.7k sqft107 Vista Ave, Glen Burnie, MD 21061Off Market
- $365,800-- bd1 ba1.5k sqft108 Cromwell Ave, Glen Burnie, MD 21061Off Market
Nearby schools
GreatSchools rating
- 5/10Hilltop Elementary SchoolGrades: K-5Distance: 0.3 mi
- 5/10Lindale Middle SchoolGrades: 6-8Distance: 1.6 mi
- 4/10North County High SchoolGrades: 9-12Distance: 0.5 mi
Schools provided by the listing agent
- District: Anne Arundel County Public Schools
Source: Bright MLS. This data may not be complete. We recommend contacting the local school district to confirm school assignments for this home.
Get a cash offer in 3 minutes
Find out how much your home could sell for in as little as 3 minutes with a no-obligation cash offer.
Estimated market value
$416,700
Get a cash offer in 3 minutes
Find out how much your home could sell for in as little as 3 minutes with a no-obligation cash offer.
Estimated market value
$416,700
- Maryland
- Anne Arundel County
- Glen Burnie
- 21061
- 109 Cromwell Ave
Nearby cities
Nearby zip codes
Other Glen Burnie Topics
