Skip main navigation
Active
  • $254,827

    109 Crooked Pine Rd, Port Orange, FL 32128

    2beds
    1,256sqft
    : 
    $1,954/mo
    Get pre-qualified
    Single Family Residence, Residential
    Built in 1988
    2,178 Square Feet Lot
    $250,200 Zestimate®
    $203/sqft
    $165/mo HOA

    What's special

    En-suite bathGenerous primary bedroomLarge walk-in closetOak cabinetry
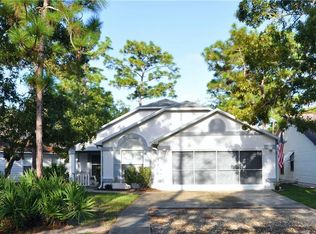
    WHAT A PRICE ON A SINGLE FAMILY 2 CAR GARAGE HOME IN SUMMER TREES III. 2022 A/C system! • NEWER HOT WATER TANK! Now, let's talk about this 2-bedroom, 2-bath home in the sought-after 55+ Active Adult Community of Summer Trees III. Tucked away among the trees, this home offers a peaceful, relaxed setting perfect for enjoying your next chapter. The open & inviting front kitchen features OAK CABINETRY & a new fridge (2024), with a cozy breakfast nook where light pours in each morning. A breakfast bar opens to the dining room, creating a great space for entertaining. Cathedral ceilings add to the airy feel of the home. Sliders open to the Florida room, which can be enjoyed year-round. On breezy days, open the windows & front door to let in refreshing, natural air. Designed with a split bedroom plan for added privacy, the generous primary bedroom features a large walk-in closet & an en-suite bath, providing plenty of space for your comfort. Hurricane shutters & protective storm awnings!
    14 hours
    |
    49
    |
    1
    |

    Zillow last checked:

    Listing updated:

    Listed by:

    Lori Clark 386-846-2072,

    Heritage Realty Associates

    Source: DBAMLS,MLS#: 1229411MLS Logo

      Facts & features

      Interior

      Bedrooms & bathrooms
      • Bedrooms: 2
      • Bathrooms: 2
      • Full bathrooms: 2
      Bedroom 1
      • Level: Main
      • Area: 213.76 Square Feet
      • Dimensions: 12.80 x 16.70
      Bedroom 2
      • Level: Main
      • Area: 132 Square Feet
      • Dimensions: 11.00 x 12.00
      Dining room
      • Level: Main
      • Area: 110 Square Feet
      • Dimensions: 10.00 x 11.00
      Florida room
      • Level: Main
      • Area: 98 Square Feet
      • Dimensions: 7.00 x 14.00
      Kitchen
      • Level: Main
      • Area: 154 Square Feet
      • Dimensions: 11.00 x 14.00
      Living room
      • Level: Main
      • Area: 260.19 Square Feet
      • Dimensions: 14.70 x 17.70
      Other
      • Description: rear patio
      • Level: Main
      • Area: 90 Square Feet
      • Dimensions: 6.00 x 15.00
      Other
      • Description: front patio
      • Level: Main
      • Area: 144 Square Feet
      • Dimensions: 8.00 x 18.00
      Heating
      • Central, Electric
      Cooling
      • Central Air, Electric
      Appliances
      • Included: Refrigerator, Microwave, Electric Water Heater, Electric Range, Dishwasher
      • Laundry: In Garage
      Features
      • Breakfast Bar, Breakfast Nook, Ceiling Fan(s), Primary Bathroom - Shower No Tub, Split Bedrooms, Walk-In Closet(s)
      • Windows: Storm Shutters
      Interior area
      • Total structure area: 1,824
      • Total interior livable area: 1,256 sqft

      Property

      Parking
      • Total spaces: 2
      • Parking features: Attached, Garage, Garage Door Opener
      • Attached garage spaces: 2
      Features
      • Levels: One
      • Stories: 1
      • Patio & porch: Awning(s), Patio
      Lot
      • Size: 2,178 Square Feet
      • Features: Zero Lot Line
      Details
      • Parcel number: 631905000170

      Construction

      Type & style
      • Home type: SingleFamily
      • Architectural style: Contemporary
      • Property subtype: Single Family Residence, Residential
      Materials
      • Brick Veneer, Vinyl Siding
      • Foundation: Slab
      • Roof: Shingle
      Condition
      • New construction: No
      • Year built: 1988

      Utilities & green energy

      • Sewer: Public Sewer
      • Water: Public
      • Utilities for property: Cable Connected, Electricity Connected, Sewer Connected, Water Connected

      Community & HOA

      Community
      • Senior community: Yes
      • Subdivision: Summer Trees
      HOA
      • Has HOA: Yes
      • Amenities included: Cable TV, Clubhouse, Jogging Path, Pickleball, RV/Boat Storage, Shuffleboard Court, Tennis Court(s)
      • Services included: Cable TV, Other
      • HOA fee: $1,984 annually
      • HOA name: Summer Trees III
      • HOA phone: 386-788-8324
      Location
      • Region: Port Orange

      Financial & listing details

      • Price per square foot: $203/sqft
      • Tax assessed value: $217,882
      • Annual tax amount: $2,033
      • Date on market: 8/7/2026
      • Listing terms: Cash,Conventional
      • Electric utility on property: Yes

        Estimated market value

        $250,200

        $238,000 - $263,000

        $1,971/mo

        Price history

        DateEventPrice
        8/7/2026Listed for sale$254,827$203/sqft
        Source: DBAMLS #1229411 Report a problem
        8/7/2026Listing removed$254,827$203/sqft
        Source: DBAMLS #1209437 Report a problem
        5/28/2026Price change$254,827-5.6%$203/sqft
        Source: DBAMLS #1209437 Report a problem
        3/13/2026Price change$269,827-1.5%$215/sqft
        Source: DBAMLS #1209437 Report a problem
        2/14/2025Listed for sale$273,827+66%$218/sqft
        Source: DBAMLS #1209437 Report a problem
        4/19/2007Sold$165,000+27%$131/sqft
        Source: Public Record Report a problem
        4/8/2004Sold$129,900$103/sqft
        Source: Public Record Report a problem

        Public tax history

        YearProperty taxesTax assessment
        2025$2,033 +4.3%$176,660 +2.9%
        2024$1,950 +3.5%$171,682 +3%
        2023$1,883 +4.8%$166,682 +3%
        2022$1,796 $161,827 +3%
        2021-- $157,114 +9.6%
        2020$2,766 $143,377 +6%
        2019$2,766 +8%$135,275 +7.9%
        2018$2,561 +6.4%$125,403 +10.6%
        2017$2,408 +6.6%$113,343 +13.8%
        2016$2,259 +7.7%$99,600 -0.4%
        2015$2,097 -0.1%$99,983 +5.7%
        2014$2,100 $94,572 +4.3%
        2013-- $90,711 -4.7%
        2012-- $95,222 -3.1%
        2011-- $98,244 +12%
        2010-- $87,736 -3.2%
        2009-- $90,673 -35.6%
        2007-- $140,846 -1.6%
        2006-- $143,196 +32.7%
        2005-- $107,902 +47.1%
        2004-- $73,337 +1.9%
        2003-- $71,970 +2.4%
        2002-- $70,283 +1.6%
        2001-- $69,177 +3%
        2000-- $67,163
        Find assessor info on the county website

        Monthly payment

        Est. payment

        Payment breakdown

        Explore the cost of this home by adjusting the details. Changes won't be saved.
        All calculations are estimates and provided by Zillow, Inc. for informational purposes only. Actual amounts may vary.
        HOA fees may include property taxes on listings classified as Co-Ops. Contact the listing agent and/or owner for fee details.
        Mortgage interest rates are dependent on a number of factors, including credit score, down payment, and repayment length. Interest rate data provided by Zillow Group Marketplace, Inc. as of 1/1/1970 from various mortgage lenders with which we have lead or other similar arrangements; the Estimated Payment is an average of those rates.
        See how much you could borrow to make a competitive offer.

        Climate risks

        Neighborhood: 32128

        Getting around

        12 / 100
        Car-Dependent
        43 / 100
        Somewhat Bikeable

        Nearby schools

        GreatSchools rating

        A local agent can set up tours, give advice and negotiate with sellers.

        A local lender can help you make sure your offer is ready when you are.

        Browse local experts

        Similar homes