Skip main navigation
Off market
Street View
  • $442,000

    109 Crossing Water St, Summerville, SC 29485

    5beds
    2,794sqft
    SingleFamily
    Built in 2008
    6,098 Square Feet Lot
    $442,000 Zestimate®
    $158/sqft
    $2,868 Estimated rent

    Home value

    $442,000

    $420,000 - $464,000

    $2,868/mo

    Zestimate® history
    Loading
    Loading...

    Owner options

    List your home for rent

    $2,868/mo

    Rent Zestimate®

    Find your next renter with Zillow Rental Manager. Plus, with online applications, you can quickly screen prospective tenants – for free.

    Learn more

    $2,868/mo

    Rent Zestimate®

    Refinance and save

    $2,582/mo

    Est. payment

    Refinancing to a lower rate could help reduce your monthly payments and save thousands over the life of the loan.

    See today's rates

    $2,582/mo

    Est. payment

    Explore your selling options

    Work with a Zillow partner agent

    Leverage their expertise and Zillow's premium Showcase listings to get your home seen by more buyers.

    Get started

    List with your own agent

    Get your home in front of millions of buyers by listing it on Zillow.

    Learn how to do it

    Sell it yourself

    Take full control of how buyers see your home on Zillow by listing For Sale by Owner (FSBO).

    List your home

    What's special

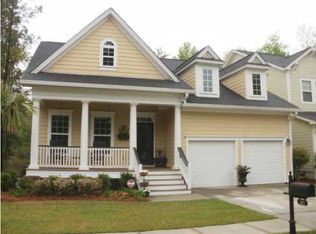
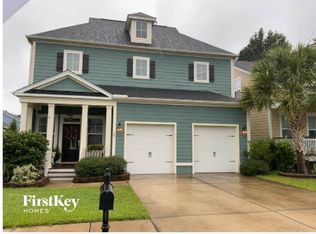
    Come take a tour and fall in love with this one owner David Weekly Home. It is Certified Green Construction, loaded with upgrades and privacy as it not only backs to protected wetlands, but also has it to the right side. Greet your guests in the inviting front porch then bring them into your stunning new home. This 4 bedroom, 3 bath home includes a loft that could easily be converted into a 5th bedroom. For the buyer looking for a bedroom and full bath on the first floor, it has that too. One fabulous feature is the 20' soaring living room ceilings with double windows, gas fireplace and built in niche. The gourmet kitchen includes granite counters, stainless appliances, gas cooktop, electric wall oven, microwave, side by side refrigerator, island and attractive backsplash. There is not only a breakfast nook, but also a formal dining room which is currently being used as a den. At the top of the stairs is the loft, with so many potential uses. The master suite is quite spacious and so is the ensuite. With a huge walk in closet, double sinks, separate shower, whirlpool tub, linen closet and private water closet. There is a screen porch with views of the pond to the far left. Additional features to point out are the ceiling fans, window blinds and heavy crown molding throughout. This "Smart" home has a whole home wiring system/panel and is pre-wired for surround sound in the living room, loft and back porch. There is also a tankless water heater. The exterior has gutters, irrigation system in the front and side yard and a backyard that is fenced in. The double garage includes 2 auto door openers. With all these features and just a short walk to the neighborhood pool, this home should be at the top of your list.

    This property is off market, which means it's not currently listed for sale or rent on Zillow. This may be different from what's available on other websites or public sources.
    Facts & features

    Interior

    Bedrooms & bathrooms
    • Bedrooms: 5
    • Bathrooms: 3
    • Full bathrooms: 3
    Heating
    • Forced air, Gas
    Cooling
    • Central
    Appliances
    • Included: Dishwasher, Dryer, Garbage disposal, Microwave, Range / Oven, Refrigerator, Trash compactor, Washer
    Features
    • Flooring: Tile, Carpet, Hardwood
    • Has fireplace: Yes
    Interior area
    • Total interior livable area: 2,794 sqft

    Property

    Parking
    • Total spaces: 2
    • Parking features: Garage - Attached, Off-street
    Features
    • Exterior features: Cement / Concrete
    Lot
    • Size: 6,098 sqft
    Details
    • Parcel number: 1521502012000

    Construction

    Type & style
    • Home type: SingleFamily
    Materials
    • Roof: Composition
    Condition
    • Year built: 2008

    Community & neighborhood

    Location
    • Region: Summerville

    Other

    Other facts
    • Roof: Architectural
    • Misc Interior: Ceilings - 9'+, Garden Tub/Shower, Ceiling - Smooth, Kitchen Island, Window Treatments - Some
    • New Owned: Pre-Owned
    • Master Bedroom: Ceiling Fan, Upstairs, Garden Tub/Shower
    • Amenities: Neighborhood Pool, Trash Pickup, Play Park
    • Green Features: Energy Star Appliance, Energy Star Windows, Tankless Water Heater, Energy Star Insul, Energy Star Air Filteration
    • Misc Exterior: Fence - Wooden Enclosed, Gutters, Lawn Irrigation
    • SF Detached Style: Traditional
    • Garage/Parking: 2 Car Garage
    • Stories: 2 Stories
    • Lot Description: Other (Use Remarks)
    • Foundation: Crawl Space
    • FP Desc/Location: One, Gas Logs, Gas Connection

    Price history

    DateEventPrice
    3/18/2019Sold$305,000-1.6%$109/sqft
    Source: CTMLS #19004564 Report a problem
    3/14/2019Pending sale$310,000$111/sqft
    Source: AgentOwned Premiere Group #19004564 Report a problem
    2/15/2019Listed for sale$310,000$111/sqft
    Source: AgentOwned Premiere Group #19004564 Report a problem
    12/10/2018Pending sale$310,000$111/sqft
    Source: AgentOwned Premiere Group #19004564 Report a problem
    9/24/2018Price change$310,000-1.6%$111/sqft
    Source: AgentOwned Premiere Group #19004564 Report a problem
    7/21/2018Listed for sale$315,000+1.4%$113/sqft
    Source: AgentOwned Premiere Group #19004564 Report a problem
    1/2/2009Sold$310,604$111/sqft
    Source: Public Record Report a problem

    Public tax history

    YearProperty taxesTax assessment
    2024$2,442 +11.1%$17,475 +44.9%
    2023$2,199 +1.2%$12,064
    2022$2,172 $12,064
    2021$2,172 $12,064
    2020-- $12,064 0%
    2019$1,971 $12,065 +1.1%
    2018$1,971 +1.7%$11,930
    2017$1,938 $11,930
    2016$1,938 $11,930
    2015-- $11,930 -96%
    2014-- $298,310 +2379.7%
    2013$1,864 $12,030
    2012-- $12,030

    Find assessor info on the county website

    Neighborhood: 29485

    Nearby schools

    GreatSchools rating
    Schools provided by the listing agent
    • Elementary: Beech Hill
    • Middle: Gregg
    • High: Ashley Ridge

    Source: The MLS. This data may not be complete. We recommend contacting the local school district to confirm school assignments for this home.

    Get a cash offer in 3 minutes
    Find out how much your home could sell for in as little as 3 minutes with a no-obligation cash offer.
    Estimated market value
    $442,000
    Get a cash offer in 3 minutes
    Find out how much your home could sell for in as little as 3 minutes with a no-obligation cash offer.
    Estimated market value
    $442,000