Gas fireplaceGenerously sized secondary bedroomsStunning backsplashSpacious family roomFormal diningStainless steel appliancesBreakfast area
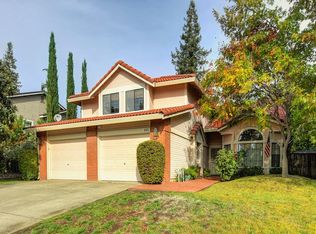
Form meets function in the beautifully updated 4 bedroom, 3 bath home that is open and bright and move in ready!! Enjoy a state of the art kitchen featuring solid surface countertops, stunning backsplash, stainless steel appliances, double ovens and a chef's dream gas cooktop. Multiple living spaces include a breakfast area, formal dining, and a separate living room perfect for entertaining and everyday living. The kitchen opens to a spacious family room with a wet bar, gas fireplace and walls of windows overlooking a lush, private backyard, ideal for BBQ's, relaxing and play. Downstairs offers a private guest retreat with bedroom and a full bath. Upstairs, you'll find generously sized secondary bedrooms and a beautifully updated bath. The primary suite is the crown jewel. Romantic spacious, with a walk-in closet and a newly remodeled spa-like bath featuring a soaking tub and walk-in shower. Located near top-rated schools, shopping, dining, golf and all conveniences. The home is a former model and truly is a 10!!
89 days
|
1,049
|
67
|
Zillow last checked:
Listing updated:
Listed by:
Trish HeinzerDRE #01144814530-903-0705,
Windermere Signature Properties El Dorado Hills/Folsom
Source: MetroList Services of CA,MLS#: 226064322Originating MLS: MetroList Services, Inc.
Facts & features
Interior
Bedrooms & bathrooms
Bedrooms: 4
Bathrooms: 3
Full bathrooms: 3
Rooms
Room types: Bathroom, Dining Room, Possible Guest, Family Room, Laundry, Living Room
Primary bedroom
Features: Walk-In Closet
Primary bathroom
Features: Shower Stall(s), Soaking Tub
Dining room
Features: Formal Area
Kitchen
Features: Breakfast Area, Quartz Counter
Heating
Gas, Natural Gas
Cooling
Ceiling Fan(s), Central Air
Appliances
Included: Gas Cooktop, Built-In Gas Oven, Dishwasher, Disposal, Microwave, Double Oven
Laundry: Laundry Room, Electric Dryer Hookup, Inside Room
Features
Flooring: Carpet, Laminate, Tile
Number of fireplaces: 1
Fireplace features: Family Room
Interior area
Total structure area: 0
Total interior livable area: 2,258 sqft
Property
Parking
Total spaces: 2
Parking features: Garage Faces Front, Gentle Up Driveway/Sidewalks
Garage spaces: 2
Features
Fencing: Back Yard
Lot
Size: 6,969 Square Feet
Features: Sprinklers In Front, Sprinklers In Rear, Landscape Back, Landscape Front
Topography: Level,Level
Details
Parcel number: 07107800710000
Zoning: RES 1
Special conditions: Other
Construction
Type & style
Home type: SingleFamily
Property subtype: Single Family Residence
Materials
Wood Siding
Foundation: Other
Roof: Composition
Condition
Year built: 1988
Utilities & green energy
Electric: 220 Volts, 220 Volts in Laundry
Sewer: Public Sewer
Water: Public
Utilities for property: Cable Available, Public, Sewer Connected, Sewer In & Connected, Natural Gas Available