Skip main navigation
Off market
  • $475,300

    109 Crowned Eagle Dr, Taylors, SC 29687

    5beds
    2,766sqft
    SingleFamily
    Built in 2017
    6,969 Square Feet Lot
    $475,300 Zestimate®
    $172/sqft
    $2,811 Estimated rent

    Home value

    $475,300

    $452,000 - $499,000

    $2,811/mo

    Zestimate® history
    Loading
    Loading...

    Owner options

    List your home for rent

    $2,811/mo

    Rent Zestimate®

    Find your next renter with Zillow Rental Manager. Plus, with online applications, you can quickly screen prospective tenants – for free.

    Learn more

    $2,811/mo

    Rent Zestimate®

    Refinance and save

    $2,840/mo

    Est. payment

    Refinancing to a lower rate could help reduce your monthly payments and save thousands over the life of the loan.

    See today's rates

    $2,840/mo

    Est. payment

    Explore your selling options

    Work with a Zillow partner agent

    Leverage their expertise and Zillow's premium Showcase listings to get your home seen by more buyers.

    Get started

    List with your own agent

    Get your home in front of millions of buyers by listing it on Zillow.

    Learn how to do it

    Sell it yourself

    Take full control of how buyers see your home on Zillow by listing For Sale by Owner (FSBO).

    List your home

    What's special

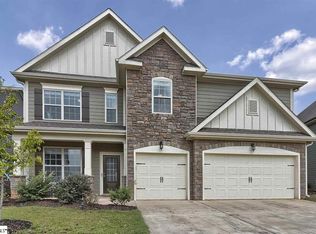
    A fabulous new community located in Taylors. This wonderful location is convenient to everywhere. St. Francis and Patewood Medical Campus, Haywood Mall, Magnolia Park, Downtown Greenville, Greenville Spartanburg Airport, Paris Mountain, I-85, and I-385 to mention a few, are all within 10-15 minute drives. Now that's what we call location, location, location! We have the awarding-winning Eastside High School. This amazing London plan features that craftsman charm that you've been seeking with a smart, spacious and fully livable floor plan. This home boasts style and elegance with features such as; chair rail with picture frame molding, two piece crown throughout the main level, gorgeous 5" hardwood floors, designer staggered cabinetry, granite kitchen counters, stainless appliances, and the list goes on and on! The main level includes an inviting foyer, large formal dining room, HUGE kitchen with more cabinets than you'll know what to do with and an amazing great room with fireplace. The main floor is complimented by a bedroom and full bath. Perfect for those overnight guests! The second floor is just as intriguing. All secondary bedrooms are large and feature walk-in closets. The owner's suite is HUGE and includes a very large walk-in closet! The owner's bath will make you feel as if you're at a spa every day with its gorgeous walk in shower, soaker tub and dual vanity. The second floor is finished off with a large, walk-in laundry room!

    This property is off market, which means it's not currently listed for sale or rent on Zillow. This may be different from what's available on other websites or public sources.

    Facts & features

    Interior

    Bedrooms & bathrooms
    • Bedrooms: 5
    • Bathrooms: 4
    • Full bathrooms: 4
    Heating
    • Forced air, Gas
    Cooling
    • Central
    Appliances
    • Included: Dishwasher, Garbage disposal, Microwave, Range / Oven, Refrigerator
    • Laundry: 2nd Floor
    Features
    • Attic Stairs Disappearing, Ceiling 9ft+, Ceiling Smooth
    • Flooring: Tile, Carpet, Hardwood, Linoleum / Vinyl
    • Basement: None
    • Has fireplace: Yes
    Interior area
    • Total interior livable area: 2,766 sqft

    Property

    Parking
    • Parking features: Garage - Attached
    Features
    • Exterior features: Stone, Cement / Concrete
    • Has view: Yes
    • View description: None
    Lot
    • Size: 6,969 Square Feet
    Details
    • Parcel number: 0538280100400

    Construction

    Type & style
    • Home type: SingleFamily
    Materials
    • Roof: Composition
    Condition
    • Year built: 2017

    Utilities & green energy

    • Sewer: Public

    Community & HOA

    HOA
    • Has HOA: Yes
    • HOA fee: $38 monthly
    Location
    • Region: Taylors

    Financial & listing details

    • Price per square foot: $172/sqft
    • Tax assessed value: $309,260
    • Annual tax amount: $2,552

    Price history

    DateEventPrice
    10/12/2017Sold$296,017$107/sqft
    Source: Greater Greenville AOR #1349784 Report a problem

    Public tax history

    YearProperty taxesTax assessment
    2024$2,552 +0.8%$309,260
    2023$2,532 +7.1%$309,260
    2022$2,365 -9.4%$309,260
    2021$2,610 -1.2%$309,260 +4.2%
    2020$2,640 +1.1%$296,780
    2019$2,611 +1.7%$296,780
    2018$2,568 $296,780
    Find assessor info on the county website

    Neighborhood: 29687

    Nearby schools

    GreatSchools rating
    Schools provided by the listing agent
    • Elementary: Brushy Creek
    • Middle: Northwood
    • High: Eastside

    Source: The MLS. This data may not be complete. We recommend contacting the local school district to confirm school assignments for this home.

    Get a cash offer in 3 minutes
    Find out how much your home could sell for in as little as 3 minutes with a no-obligation cash offer.
    Estimated market value
    $475,300
    Get a cash offer in 3 minutes
    Find out how much your home could sell for in as little as 3 minutes with a no-obligation cash offer.
    Estimated market value
    $475,300
