BACK ON MARKET AT NO FAULT OF SELLERS, buyer's financing fell through! Welcome home to this charming, affordable and full of potential lakefront property! This inviting 3 bedroom 3 bath home allows for the opportunity to get in at a great price and do a little cosmetic updating later if you desire! This home offers an inviting living area with a vaulted ceiling and gas fireplace along with a main floor master bedroom with a full bath and an additional 1/2 bath in the hallway. Upstairs you will find 2 more bedrooms, another full bath and additional closet space in the hallway.. Step out back and you'll find a small lake where you can enjoy the tranquil view, launch your kayak or catch a fish! This home is conveniently located just minutes from Eglin AFB, Army 7th Group, Duke & Hurlburt Field, A+ schools. the airport, shopping, restaurants, and our famous pristine white sand beaches. This house is priced to sell so don't miss out on this fantastic opportunity!
For sale
$311,900
109 Crystal Lake Ln, Valparaiso, FL 32580
3beds
1,385sqft
Single Family Residence
Built in 1988
6,969 Square Feet Lot
$-- Zestimate®
$225/sqft
$-- HOA
What's special
Gas fireplace
- 32 days
- 707
- 51
Zillow last checked:
Listing updated:
Listed by:
Stefanie L Jamgochian 850-714-7978,
Coastal Villages Real Estate
Source: ECAOR,MLS#: 1006943
Facts & features
Interior
Bedrooms & bathrooms
- Bedrooms: 3
- Bathrooms: 2
- Full bathrooms: 2
Primary bedroom
- Description: buyer to verify
- Level: First
- Area: 168 Square Feet
- Dimensions: 14 x 12
Bedroom
- Description: buyer to verify
- Level: Second
- Area: 110 Square Feet
- Dimensions: 11 x 10
Bedroom
- Description: buyer to verify
- Level: Second
- Area: 100 Square Feet
- Dimensions: 10 x 10
Kitchen
- Description: buyer to verify
- Level: First
- Area: 110 Square Feet
- Dimensions: 11 x 10
Living room
- Description: buyer to verify
- Level: First
- Area: 252 Square Feet
- Dimensions: 18 x 14
Heating
- Natural Gas
Cooling
- Gas
Appliances
- Included: Dishwasher, Refrigerator, Gas Water Heater
Features
- Vaulted Ceiling(s)
- Flooring: Vinyl
- Has fireplace: Yes
- Fireplace features: Gas
- Common walls with other units/homes: No Common Walls
Interior area
- Total structure area: 1,385
- Total interior livable area: 1,385 sqft
Property
Parking
- Parking features: Garage - Attached
- Has attached garage: Yes
Features
- Stories: 2
- Patio & porch: Deck, Patio, Porch
- Exterior features: Balcony, Sprinkler System
- Has view: Yes
- View description: Lake
- Has water view: Yes
- Water view: Lake
- Waterfront features: Lake Front
Lot
- Size: 6,969 Square Feet
- Dimensions: 92 x 87 x 55 x 92
- Features: Within 1/2 Mile to Water
Details
- Parcel number: 011S23058700000090
- Zoning description: Resid Single Family
Construction
Type & style
- Home type: SingleFamily
- Architectural style: Contemporary
- Property subtype: Single Family Residence
Materials
- Vinyl Siding
- Foundation: Slab
- Roof: Composition
Condition
- Construction Complete
- New construction: No
- Year built: 1988
Utilities & green energy
- Water: Public
Community & HOA
Community
- Subdivision: CRYSTAL LAKE ESTATES
Location
- Region: Valparaiso
Financial & listing details
- Price per square foot: $225/sqft
- Tax assessed value: $258,476
- Annual tax amount: $3,705
- Date on market: 9/2/2026
Estimated market value
Not available
Estimated sales range
Not available
Not available
Price history
| Date | Event | Price |
|---|---|---|
| 9/2/2026 | Listed for sale | $311,900$225/sqft |
Source:  ECAOR #1006943 Report a problem ECAOR #1006943 Report a problem | ||
| 8/28/2026 | Pending sale | $311,900$225/sqft |
Source: ECAOR #1006943 Report a problem | ||
| 8/28/2026 | Listed for sale | $311,900$225/sqft |
Source: ECAOR #1006943 Report a problem | ||
| 8/12/2026 | Pending sale | $311,900$225/sqft |
Source: ECAOR #1006943 Report a problem | ||
| 8/3/2026 | Listed for sale | $311,900+248.5%$225/sqft |
Source: ECAOR #1006943 Report a problem | ||
| 7/30/2001 | Sold | $89,500$65/sqft |
Source: Public Record Report a problem | ||
Public tax history
| Year | Property taxes | Tax assessment |
|---|---|---|
| 2025 | $3,706 +8.8% | $243,708 +10% |
| 2024 | $3,407 +9.3% | $221,553 -8.7% |
| 2023 | $3,117 +8.8% | $242,577 +9.2% |
| 2022 | $2,866 +14.8% | $222,241 +29.7% |
| 2021 | $2,498 +9.5% | $171,415 +10.5% |
| 2020 | $2,281 +9% | $155,177 +10.6% |
| 2019 | $2,093 +9.8% | $140,293 +12.2% |
| 2018 | $1,907 | $125,061 +4.8% |
| 2017 | $1,907 +3.3% | $119,299 +0.4% |
| 2016 | $1,847 +0.9% | $118,826 +0.4% |
| 2015 | $1,830 -2% | $118,362 +7.9% |
| 2014 | $1,867 | $109,727 +3.1% |
| 2013 | -- | $106,445 -2% |
| 2012 | -- | $108,643 -4% |
| 2011 | -- | $113,177 -0.9% |
| 2010 | -- | $114,235 -10% |
| 2009 | -- | $126,869 -8.4% |
| 2008 | -- | $138,517 -6.8% |
| 2007 | -- | $148,626 +2.7% |
| 2006 | -- | $144,704 +39.7% |
| 2005 | -- | $103,618 +35.9% |
| 2004 | -- | $76,240 +1.9% |
| 2003 | -- | $74,818 +2.4% |
| 2002 | -- | $73,064 +5.2% |
| 2001 | -- | $69,426 |
Find assessor info on the county website
Monthly payment
Est. payment
Payment breakdown
Explore the cost of this home by adjusting the details. Changes won't be saved.Climate risks
Neighborhood: 32580
Nearby schools
Schools provided by the listing agent
- Elementary: Edge
- Middle: Lewis
- High: Niceville
Source: ECAOR. This data may not be complete. We recommend contacting the local school district to confirm school assignments for this home.



Similar homes
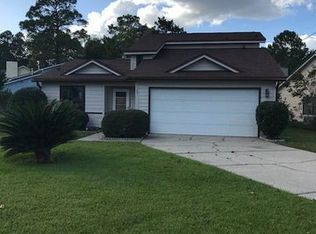
- $304,9004 bd2 ba1.3k sqft127 Judith Dr, Valparaiso, FL 32580For Sale

 MLS ID #1002410, Tarrah Minor, Realty ONE Group Emerald Coast. ECAOR
 - $290,0003 bd1 ba1.2k sqft259 Edge Ave, Valparaiso, FL 32580For Sale
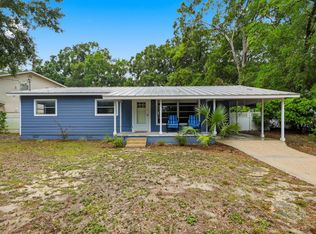 MLS ID #1008955, Mark A Simpson, Harrison Lilly Emerald Coast. ECAOR
 - $369,0003 bd3 ba1.6k sqft820 Sparkleberry Cv, Niceville, FL 32578For Sale
 MLS ID #1009199, John R Sallman, Salt & Light Realty. ECAOR
 - $305,0003 bd3 ba1.3k sqft1821 Valparaiso Blvd, Niceville, FL 32578For Sale
 MLS ID #1011048, John R Sallman, Salt & Light Realty. ECAOR
 - $259,0003 bd2 ba1.4k sqft62 Hidden Cove Dr, Valparaiso, FL 32580For SaleMLS ID #1009437, Michelle Lally, Coldwell Banker Realty. ECAOR
- $347,0003 bd2 ba1.1k sqft206 Esmond Ct, Niceville, FL 32578For SaleMLS ID #994279, Christina Milidonis Adair, Berkshire Hathaway Home Services PenFed Realty. ECAOR
- $320,0004 bd3 ba1.4k sqft928 Village Ln, Fort Walton Beach, FL 32547For SaleMLS ID #1011058, Jacob J Foreman, Coldwell Banker Realty. ECAOR
- $339,9003 bd2 ba1.2k sqft102 Matt Blvd, Niceville, FL 32578For SaleMLS ID #1008452, Jill L Wood, ERA American Real Estate. ECAOR
- $250,0003 bd3 ba1.9k sqft84 Hidden Cove Ct, Valparaiso, FL 32580For SaleMLS ID #1004736, Marisela F Molnar, ERA American Real Estate. ECAOR
- $392,5004 bd2 ba1.8k sqft203 22nd St, Niceville, FL 32578For SaleMLS ID #1010505, Mackenze R Bowman, ERA American Real Estate. ECAOR
- $310,0003 bd3 ba1.7k sqft7 Forest Breeze Ct, Fort Walton Beach, FL 32547For SaleMLS ID #1009110, Olivia A Wolff PLLC, Coldwell Banker Realty. ECAOR
- $315,0003 bd2 ba1.3k sqft119 Jamestown Ave, Fort Walton Beach, FL 32547For SaleMLS ID #1003436, Paul A Domenech, Keller Williams Realty FWB. ECAOR
- $399,9003 bd2 ba1.5k sqft1525 Valparaiso Blvd, Niceville, FL 32578For SaleMLS ID #1010388, Team Busovne, Keller Williams Realty Nville. ECAOR
- $294,7003 bd2 ba1.5k sqft74 8th St, Shalimar, FL 32579For SaleMLS ID #980407, Justin B Myers, EXP Realty LLC. ECAOR
- $330,0003 bd2 ba1.2k sqft113 Boyce Dr, Shalimar, FL 32579For SaleMLS ID #1007305, Nikki Segraves Wood, ERA American Real Estate. ECAOR
- $315,0003 bd2 ba1.1k sqft657 Jerrells Ave, Fort Walton Beach, FL 32547For SaleMLS ID #1006112, Nikki Segraves Wood, ERA American Real Estate. ECAOR
- $310,0004 bd2 ba1.6k sqft5123 Whitehurst Ln, Crestview, FL 32536For SaleMLS ID #977775, Judy Griffin, Coastal Villages Real Estate. ECAOR
- $264,9003 bd2 ba1.2k sqft1093 Farmer St, Crestview, FL 32539For SaleMLS ID #1011130, Caudill Home Team, Keller Williams Realty Cview. ECAOR
- $315,0004 bd2 ba1.9k sqft490 Jillian Dr, Crestview, FL 32536For SaleMLS ID #1008285, Matthew R Hoover, The Property Group 850 Inc. ECAOR
- $325,0004 bd2 ba1.9k sqft4717 Whitewater Ln, Crestview, FL 32539For SaleMLS ID #998133, Michele Griffin, Century 21 AllPoints Realty. ECAOR
