Charming south-facing 3 bedroom plus study, 2 bath rambler beautifully situated on a beautiful .41 acre lot with sparkling inground saltwater pool and doublewide drive with triple parking and a pass through gate for golf cart/trailer/jet ski located in the coveted community of Hollywood Park, TX just inside San Antonio's Loop 1604 along Highway 281. This appealing single story boasts two living areas - a bright and spacious 25' living and dining room perfect for Thanksgiving dinners and get togethers with friends and a warm family room overlooking the pool with french doors and rustic stone fireplace. A primary suite with outside access to the pool from both the bedroom and the primary bath, separate vanities and makeup area and an adjoining study/home office with shelving and multiple closets.The office could also transition to a beautiful nursery or exercise room or could be converted back to a 4th bedroom. Large windows and skylights offer natural lighting throughout the home. The secondary bedrooms are a roomy 12' X 12'. Just off the utility room is an 11' X 7' bonus area with desk for bill pay that would make a great mud room conversion. The kitchen offers light cabinetry, Bosch dishwasher, an insinkerator instant hot water unit and a unique breakfast area with wrap around windows providing a wonderful view of the private landscaped yard and inviting pool. Offering a perfect way to beat the Texas heat, the pool ranges in depth from approximately 3 feet to 6.5 feet. The back covered patio is ideal for outdoor entertaining with extended flatwork for BBQs and game nights. Three sheds provide plenty of storage options and a potting shed for the at-home gardener. The home was rewired with copper wiring, radiant barrier was added to the attic for energy efficiency and all windows in the home and garage were replaced with custom storm windows. One 1.5 ton condenser, matching evaporator coil and furnace was installed in Aug 2024, a 30 year multi-dimensional shingle roof installed in 2020 and 40 gallon hot water heater in December 2017. The primary bedroom and the two baths offer sound proofing walls. Other features include a workbench and built in storage in the large 2 car garage, water softener, rain gutters with Leafguard, quarterly pest control for years, & an American Home Shield home warranty. Hollywood Park offers highly sought after schools, spacious lots, a much loved white tail deer population, volunteer fire department, its own city police and an ideal location 15 minutes from the SA International Airport, 6 minutes to hospitals and medical offices, shopping and dining. Hollywood Park is a friendly community with much anticipated community events including Santa visits, July 4th parade and picnic, Easter egg hunts, chilli cookoffs, arts and craft fairs, etc. A resort style park with state of the art event venue, multiple pools, splash pad, tennis, basketball, volleyball, a pavilion, and access to the Sonterra Golf Course is arguably the best neighborhood amenity offering in north SA. Residents enjoy riding golf carts through the community to visit neighbors or spot newborn fawns. 109 Cueva Ln is a perfect place to create lasting memories. Come Home!
Sold
Street View
Price Unknown
109 Cueva, Hollywood Park, TX 78232
3beds
2,268sqft
Single Family Residence
Built in 1970
0.41 Acres Lot
$442,900 Zestimate®
$--/sqft
$3,090 Estimated rent
Home value
$442,900
$416,000 - $474,000
$3,090/mo
Zestimate® history
Owner options
List your home for rent
$3,090/mo
Rent Zestimate®
Find your next renter with Zillow Rental Manager. Plus, with online applications, you can quickly screen prospective tenants – for free.
$3,090/mo
Rent Zestimate®
Refinance and save
Refinancing to a lower rate could help reduce your monthly payments and save thousands over the life of the loan.
Explore your selling options
Work with a Zillow partner agent
Leverage their expertise and Zillow's premium Showcase listings to get your home seen by more buyers.
Get startedList with your own agent
Get your home in front of millions of buyers by listing it on Zillow.
Learn how to do itSell it yourself
Take full control of how buyers see your home on Zillow by listing For Sale by Owner (FSBO).
List your homeWhat's special
Rustic stone fireplaceSparkling inground saltwater poolSpacious lotsBosch dishwasherRain gutters with leafguardFrench doors
Zillow last checked:
Listing updated:
Listed by:
Danyelle Daniel TREC #547708 (210) 722-0500,
Keller Williams Heritage
Source: LERA MLS,MLS#: 1916285
Facts & features
Interior
Bedrooms & bathrooms
- Bedrooms: 3
- Bathrooms: 2
- Full bathrooms: 2
Primary bedroom
- Features: Outside Access, Walk-In Closet(s), Ceiling Fan(s), Full Bath
- Area: 256
- Dimensions: 16 x 16
Bedroom 2
- Area: 144
- Dimensions: 12 x 12
Bedroom 3
- Area: 144
- Dimensions: 12 x 12
Primary bathroom
- Features: Shower Only, Separate Vanity
- Area: 50
- Dimensions: 10 x 5
Dining room
- Area: 300
- Dimensions: 25 x 12
Family room
- Area: 308
- Dimensions: 22 x 14
Kitchen
- Area: 88
- Dimensions: 11 x 8
Living room
- Area: 300
- Dimensions: 25 x 12
Office
- Area: 144
- Dimensions: 12 x 12
Heating
- Central, 1 Unit, Natural Gas
Cooling
- Ceiling Fan(s), Central Air
Appliances
- Included: Self Cleaning Oven, Microwave, Range, Disposal, Dishwasher, Water Softener Owned, Vented Exhaust Fan
- Laundry: Main Level, Laundry Room, Washer Hookup, Dryer Connection
Features
- Two Living Area, Liv/Din Combo, Eat-in Kitchen, Two Eating Areas, Study/Library, Utility Room Inside, Secondary Bedroom Down, 1st Floor Lvl/No Steps, High Speed Internet, All Bedrooms Downstairs, Telephone, Walk-In Closet(s), Master Downstairs, Ceiling Fan(s), Chandelier, Programmable Thermostat
- Flooring: Carpet, Saltillo Tile, Ceramic Tile
- Doors: Storm Door(s), Storm Doors
- Windows: Double Pane Windows, Window Coverings, Skylight(s)
- Has basement: No
- Attic: 12"+ Attic Insulation,Pull Down Storage,Partially Floored,Pull Down Stairs,Attic - Radiant Barrier Decking
- Number of fireplaces: 1
- Fireplace features: One, Family Room, Wood Burning, Gas
Interior area
- Total interior livable area: 2,268 sqft
Property
Parking
- Total spaces: 2
- Parking features: Two Car Garage, Attached, Garage Faces Side, Garage Door Opener, Open
- Attached garage spaces: 2
Accessibility
- Accessibility features: 2+ Access Exits, Accessible Doors, Entry Slope less than 1 foot, Grab Bars in Bathroom(s), Low Pile Carpet, No Steps Down, Level Lot, Level Drive, No Stairs, First Floor Bath, Full Bath/Bed on 1st Flr, First Floor Bedroom, Vehicle Transfer Area
Features
- Levels: One
- Stories: 1
- Patio & porch: Patio, Covered
- Exterior features: Sprinkler System, Rain Gutters
- Has private pool: Yes
- Pool features: In Ground, Community
- Fencing: Privacy
Lot
- Size: 0.41 Acres
- Features: 1/4 - 1/2 Acre, Level, Curbs, Streetlights
- Residential vegetation: Mature Trees, Mature Trees (ext feat)
Details
- Additional structures: Shed(s)
- Parcel number: 049452030060
- Other equipment: Intercom
Construction
Type & style
- Home type: SingleFamily
- Architectural style: Ranch
- Property subtype: Single Family Residence
Materials
- 4 Sides Masonry, Stone, Stucco, Radiant Barrier
- Foundation: Slab
- Roof: Composition
Condition
- Pre-Owned
- New construction: No
- Year built: 1970
Utilities & green energy
- Electric: CPS
- Gas: CPS
- Sewer: septic, Septic
- Water: SAWS
- Utilities for property: Cable Available, Private Garbage Service
Green energy
- Water conservation: Water-Smart Landscaping
Community & HOA
Community
- Features: Tennis Court(s), Golf, Clubhouse, Playground, Sports Court, BBQ/Grill, Basketball Court, Volleyball Court, School Bus
- Security: Smoke Detector(s), Security System Owned
- Subdivision: Hollywood Park
Location
- Region: Hollywood Park
Financial & listing details
- Tax assessed value: $482,260
- Annual tax amount: $10,588
- Date on market: 10/17/2025
- Cumulative days on market: 109 days
- Listing terms: Conventional,FHA,VA Loan,TX Vet,Cash,100% Financing,Investors OK,USDA Loan
- Road surface type: Paved, Asphalt
Price history
| Date | Event | Price |
|---|---|---|
| 2/11/2026 | Sold | -- |
Source:  LERA MLS #1916285 Report a problem LERA MLS #1916285 Report a problem | ||
| 1/20/2026 | Contingent | $465,000$205/sqft |
Source: LERA MLS #1916285 Report a problem | ||
| 1/18/2026 | Listed for sale | $465,000$205/sqft |
Source: LERA MLS #1916285 Report a problem | ||
| 1/16/2026 | Pending sale | $465,000$205/sqft |
Source: LERA MLS #1916285 Report a problem | ||
| 1/12/2026 | Contingent | $465,000$205/sqft |
Source: LERA MLS #1916285 Report a problem | ||
| 1/2/2026 | Price change | $465,000-7%$205/sqft |
Source: LERA MLS #1916285 Report a problem | ||
| 10/17/2025 | Listed for sale | $499,977-5.7%$220/sqft |
Source: LERA MLS #1916285 Report a problem | ||
| 10/1/2025 | Listing removed | $530,000$234/sqft |
Source: LERA MLS #1867315 Report a problem | ||
| 8/30/2025 | Listed for sale | $530,000$234/sqft |
Source: LERA MLS #1867315 Report a problem | ||
| 8/27/2025 | Contingent | $530,000$234/sqft |
Source: LERA MLS #1867315 Report a problem | ||
| 7/25/2025 | Price change | $530,000-3.6%$234/sqft |
Source: LERA MLS #1867315 Report a problem | ||
| 7/12/2025 | Price change | $550,000-4.3%$243/sqft |
Source: LERA MLS #1867315 Report a problem | ||
| 6/9/2025 | Price change | $575,000-11.5%$254/sqft |
Source: LERA MLS #1867315 Report a problem | ||
| 5/23/2025 | Price change | $650,000+13%$287/sqft |
Source: LERA MLS #1867315 Report a problem | ||
| 5/16/2025 | Listed for sale | $575,000$254/sqft |
Source: LERA MLS #1867315 Report a problem | ||
Public tax history
| Year | Property taxes | Tax assessment |
|---|---|---|
| 2025 | $3,802 +2.5% | $482,260 +0.5% |
| 2024 | $3,711 +2.5% | $480,030 +8.9% |
| 2023 | $3,619 -15.1% | $440,718 +10% |
| 2022 | $4,265 +31.6% | $400,653 +10% |
| 2021 | $3,240 | $364,230 +2.3% |
| 2020 | $3,240 -17.9% | $356,180 +6.3% |
| 2019 | $3,945 | $334,940 +2.8% |
| 2018 | $3,945 +5.5% | $325,750 +7.9% |
| 2017 | $3,738 +4.9% | $301,970 +7.8% |
| 2016 | $3,564 +6.2% | $280,220 +7.7% |
| 2015 | $3,356 | $260,106 +10% |
| 2014 | $3,356 | $236,460 +2.4% |
| 2013 | -- | $230,950 +6.2% |
| 2012 | -- | $217,550 -1.8% |
| 2011 | -- | $221,540 -0.9% |
| 2010 | -- | $223,660 +0.6% |
| 2009 | -- | $222,360 -2.2% |
| 2008 | -- | $227,350 +1.1% |
| 2007 | -- | $224,970 +0.5% |
| 2006 | -- | $223,790 +13.7% |
| 2005 | -- | $196,910 |
| 2004 | -- | -- |
| 2003 | -- | -- |
| 2002 | -- | -- |
| 2001 | -- | -- |
| 2000 | -- | -- |
Find assessor info on the county website
Neighborhood: 78232
Nearby homes
- $702,6003 bd2 ba4.1k sqft105 Cueva Ln, Hollywood Park, TX 78232Off Market
- $623,1003 bd2 ba3.2k sqft113 Cueva Ln, Hollywood Park, TX 78232Off Market
- $769,4004 bd2 ba3.1k sqft508 Sagecrest Dr, Hollywood Park, TX 78232Off Market
- $588,1004 bd3 ba2.5k sqft504 Sagecrest Dr, Hollywood Park, TX 78232Off Market
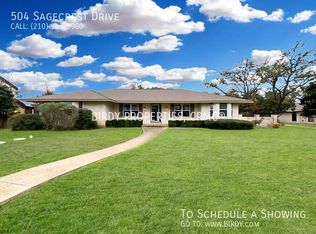
- $523,2004 bd3 ba2.6k sqft112 Cueva Ln, Hollywood Park, TX 78232Off Market
- $403,0003 bd2 ba1.8k sqft108 Cueva Ln, Hollywood Park, TX 78232Off Market
- $864,0004 bd4 ba3.3k sqft512 Sagecrest Dr, Hollywood Park, TX 78232Off Market
- $518,4004 bd3 ba2.5k sqft104 Cueva Ln, Hollywood Park, TX 78232Off Market
Nearby schools
GreatSchools rating
- 9/10Hidden Forest Elementary SchoolGrades: PK-5Distance: 1.4 mi
- 7/10Bradley Middle SchoolGrades: 6-8Distance: 2.2 mi
- 5/10Churchill High SchoolGrades: 9-12Distance: 4 mi
Schools provided by the listing agent
- Elementary: Hidden Forest
- Middle: Bradley
- High: Churchill
- District: North East I.S.D.
Source: LERA MLS. This data may not be complete. We recommend contacting the local school district to confirm school assignments for this home.
Get a cash offer in 3 minutes
Find out how much your home could sell for in as little as 3 minutes with a no-obligation cash offer.
Estimated market value
$442,900
Get a cash offer in 3 minutes
Find out how much your home could sell for in as little as 3 minutes with a no-obligation cash offer.
Estimated market value
$442,900
- Texas
- Bexar County
- Hollywood Park
- 78232
- 109 Cueva
Nearby cities
Nearby zip codes
Other Hollywood Park Topics
