Skip main navigation
Off market
  • $1,073,400

    109 Cummings Ave, Fairfield, CT 06824

    3beds
    1,795sqft
    SingleFamily
    Built in 1954
    5,662 Square Feet Lot
    $1,073,400 Zestimate®
    $598/sqft
    $6,739 Estimated rent

    Home value

    $1,073,400

    $998,000 - $1.16M

    $6,739/mo

    Zestimate® history
    Loading
    Loading...

    Owner options

    List your home for rent

    $6,739/mo

    Rent Zestimate®

    Find your next renter with Zillow Rental Manager. Plus, with online applications, you can quickly screen prospective tenants – for free.

    Learn more

    $6,739/mo

    Rent Zestimate®

    Refinance and save

    $6,050/mo

    Est. payment

    Refinancing to a lower rate could help reduce your monthly payments and save thousands over the life of the loan.

    See today's rates

    $6,050/mo

    Est. payment

    Explore your selling options

    Work with a Zillow partner agent

    Leverage their expertise and Zillow's premium Showcase listings to get your home seen by more buyers.

    Get started

    List with your own agent

    Get your home in front of millions of buyers by listing it on Zillow.

    Learn how to do it

    Sell it yourself

    Take full control of how buyers see your home on Zillow by listing For Sale by Owner (FSBO).

    List your home

    What's special

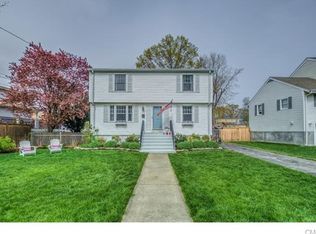
    Beach area Cape beautifully expanded & renovated from head to foot with no expense spared. Situated on a large corner lot located 1/2 mile from Fairfield beaches, this 3 bedroom house boasts a 1st floor open concept kitchen, dining room and family room. Gourmet kitchen includes Wolf dual-flame range, granite counter tops & custom cabinetry. Expanded family room opens to rear deck through french doors & boasts new heat-producing gas fireplace. Surround sound system throughout 1st floor & extending to outside deck area. Partially finished basement includes large bonus room/home office, with custom built-in cabinets, 1/2 bath, wine bar and additional storage closets. Pantry area with storage, 2nd refrigerator and microwave make for easy entertaining. Home workshop area of basement includes work tables and built-in floor to ceiling storage shelves. Fenced in backyard surrounds the new deck, which extends the full width of house, with areas for grilling, dining & entertaining. An outdoor shower is adjacent to the blue stone patio, which leads from the garage to the new side entryway. Entry & mudroom includes the laundry area, half bath with large soaking sink and deep storage closet. New siding, new roof (2017), custom designed blue stone front portico with CT stone & Belgian block walkway. New car and 1/2 garage includes floor to ceiling storage shelves in rear. Professionally landscaped yard with separate vegetable garden area. Walk to town, train, park, tennis & beaches! Renovations & Improvements: New open concept kitchen, dining and family room Back door entrance/mudroom added, including laundry, half bath and storage French pocket door between mudroom and kitchen Custom kitchen with Wolf dual-flame range, granite countertops, custom-built cabinets Enlarged family room with heat-producing gas fireplace and french doors to rear deck Surround sound on all of first floor and on rear deck Fenced in yard with multiple gate access, privacy fence Belgian block ending on driveway Rear deck extending full width of house, with areas for grilling, dining and entertaining Outdoor shower Custom designed blue stone front portico with CT stone and Belgian block walkway Partially finished basement home office with half-bath, wine bar, pantry, and additional storage Pantry area in finished basement includes storage, 2nd refrigerator and microwave Basement workshop area with additional storage shelves Custom wood blinds throughout Refinished hardwood floors throughout New car and 1/2 garage with floor to ceiling storage shelves New roof (2017) New siding (2010)

    This property is off market, which means it's not currently listed for sale or rent on Zillow. This may be different from what's available on other websites or public sources.
    Facts & features

    Interior

    Bedrooms & bathrooms
    • Bedrooms: 3
    • Bathrooms: 3
    • Full bathrooms: 1
    • 1/2 bathrooms: 2
    Heating
    • Forced air, Gas, Oil
    Cooling
    • Central
    Appliances
    • Included: Dishwasher, Dryer, Garbage disposal, Microwave, Range / Oven, Refrigerator, Washer
    Features
    • Flooring: Hardwood
    • Basement: Partially finished
    • Has fireplace: Yes
    Interior area
    • Total interior livable area: 1,795 sqft

    Property

    Parking
    • Total spaces: 2
    • Parking features: Garage - Detached
    Features
    • Exterior features: Other
    Lot
    • Size: 5,662 Square Feet
    Details
    • Parcel number: FAIRM183B208

    Construction

    Type & style
    • Home type: SingleFamily
    Materials
    • Roof: Asphalt
    Condition
    • Year built: 1954

    Community & HOA

    Location
    • Region: Fairfield

    Financial & listing details

    • Price per square foot: $598/sqft
    • Tax assessed value: $398,860
    • Annual tax amount: $11,324

    Price history

    DateEventPrice
    10/19/2017Listing removed$699,000$389/sqft
    Source: William Raveis Real Estate #170015260 Report a problem
    9/24/2017Price change$699,000-4.1%$389/sqft
    Source: William Raveis Real Estate #170015260 Report a problem
    9/16/2017Listed for sale$729,000+65.7%$406/sqft
    Source: William Raveis Real Estate #170015260 Report a problem
    6/4/2010Sold$439,900$245/sqft
    Source: Smart MLS #98454987 Report a problem
    3/20/2010Listed for sale$439,900+33.3%$245/sqft
    Source: NRT TriStates #98454987 Report a problem
    5/18/2000Sold$330,000+75.5%$184/sqft
    Source: Smart MLS #98066417 Report a problem
    1/15/1997Sold$188,000+224.1%$105/sqft
    Source: Smart MLS #96029537 Report a problem
    6/11/1992Sold$58,000$32/sqft
    Source: Public Record Report a problem

    Public tax history

    YearProperty taxesTax assessment
    2025$11,324 +1.8%$398,860
    2024$11,128 +1.4%$398,860
    2023$10,973 +1%$398,860
    2022$10,865 +1%$398,860
    2021$10,761 +20.7%$398,860 +19.8%
    2020$8,917 $332,850
    2019$8,917 +1.6%$332,850
    2018$8,774 +2.1%$332,850
    2017$8,594 +2.9%$332,850 -1.2%
    2015$8,354 +1.6%$336,980
    2014$8,222 +2.9%$336,980 +0.9%
    2013$7,992 +13.2%$333,970 +6.3%
    2011$7,059 -4.3%$314,160 -18%
    2010$7,378 +1.9%$382,900
    2009$7,237 +1.7%$382,900
    2008$7,114 +6.7%$382,900
    2007$6,666 +4.4%$382,900
    2006$6,383 +32.9%$382,900 +97.7%
    2005$4,804 +9.7%$193,690 +3.5%
    2004$4,378 +8.8%$187,110
    2003$4,023 +32.9%$187,110 +80.5%
    2001$3,027 +85.3%$103,670
    2000$1,634 -41%$103,670
    1999$2,768 $103,670
    Find assessor info on the county website

    Neighborhood: 06824

    Nearby schools

    GreatSchools rating
    Schools provided by the listing agent
    • Elementary: SHERMAN SCHOOL
    • Middle: TOMLINSON MIDDLE SCHOOL
    • High: FAIRFIELD COLLEGE PREPARATORY SCHOOL

    Source: The MLS. This data may not be complete. We recommend contacting the local school district to confirm school assignments for this home.

    Get pre-qualified for a loan
    At Zillow Home Loans, we can pre-qualify you in as little as 5 minutes with no impact to your credit score.

    An equal housing lender. NMLS #10287.

    Sell for more on Zillow
    Get a Zillow Showcase℠ listing at no additional cost and you could sell for .
    $1,073,400
    2% more
    +$21,468
    With Zillow Showcase(estimated)
    $1,094,868