BACK ON THE MARKET AT NO FAULT OF THE SELLER. THE BUYER WAS UNABLE TO SELL THEIR CURRENT PROPERTY.
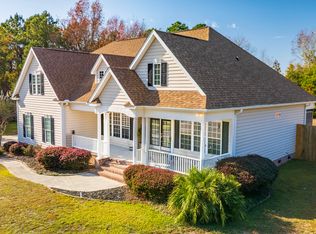
With 4 bedrooms, 3.5 baths, a huge bonus room & incredible Intracoastal Waterway access, this well-maintained home truly has it all! Residents of Bent Tree enjoy highly sought-after access to the Middle Point boat ramp & gorgeous pier with gazebo on the ICWW, making it easy to launch your boat, kayak or paddleboard or just simply relax & fish while soaking in the sun & water views. Tucked away on a cul-de-sac & surrounded by mature landscaping, this property offers exceptional outdoor living with a welcoming rocking chair front porch, screened-in back porch, pergola & dedicated outdoor grilling area. Inside, the first-floor primary suite features abundant natural light & a spa-like bath. Additional highlights include a 2-year-old roof, encapsulated crawlspace with a new dehumidifier, arched doorways, gas fireplace, formal dining, laundry room, 2-car garage & a well-appointed kitchen with pantry. As an added bonus, all the fun & amenities of Kiwanis Park are just across the street, golf courses are nearby & the beautiful beaches of Topsail Island are just a short drive away.
Sold for $570,000
Zillow last checked:
Listing updated:
Bought with:
Hunter Malone, 328812
Intracoastal Realty Corporation
Source: Hive MLS,MLS#: 100584595 Originating MLS: Cape Fear Realtors MLS, Inc.
Originating MLS: Cape Fear Realtors MLS, Inc.Price history
| Date | Event | Price |
|---|---|---|
| 9/28/2026 | Sold | $570,000+0%$222/sqft |
Source:  Hive MLS #100584595 Report a problem Hive MLS #100584595 Report a problem | ||
| 8/27/2026 | Pending sale | $569,900$222/sqft |
Source: Hive MLS #100584595 Report a problem | ||
| 8/18/2026 | Listed for sale | $569,900$222/sqft |
Source: Hive MLS #100584595 Report a problem | ||
| 7/14/2026 | Contingent | $569,900$222/sqft |
Source: Hive MLS #100584595 Report a problem | ||
| 6/26/2026 | Listed for sale | $569,900+80.9%$222/sqft |
Source: Hive MLS #100584595 Report a problem | ||
| 7/31/2013 | Sold | $315,000-1.9%$122/sqft |
Source: Hive MLS #30491312 Report a problem | ||
| 5/25/2013 | Listed for sale | $321,000+7%$125/sqft |
Source: Coldwell Banker Sea Coast Advantage #491312 Report a problem | ||
| 12/10/2010 | Sold | $300,000-23.1%$117/sqft |
Source: Public Record Report a problem | ||
| 4/18/2007 | Sold | $390,000+482.1%$152/sqft |
Source: Public Record Report a problem | ||
| 6/16/2005 | Sold | $67,000$26/sqft |
Source: Public Record Report a problem | ||
Get a cash offer in 3 minutes
Find out how much your home could sell for in as little as 3 minutes with a no-obligation cash offer.
Estimated market value
$572,300
