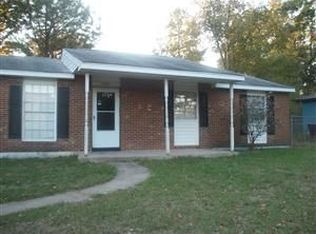
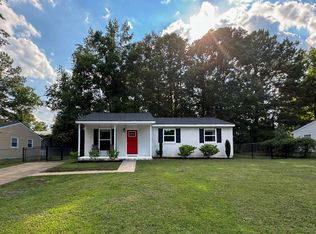
Welcome to 109 Cushman Street! This 5-bedroom, 2-full-bath ranch home is situated on a large .28-acre lot, offers 1,437 square feet of comfortable living space and with NO HOA, has plenty of potential to make it your own. Mature trees provide a beautiful, established setting, while the spacious deck creates an inviting spot for outdoor entertaining, relaxing, or enjoying the surrounding yard. Major peace of mind comes with a new roof installed in 2025. With five bedrooms this home offers flexibility for a growing household, guests, a home office, or additional living needs as well as an exciting opportunity to build equity and increase its value through future improvements and updates or investment potential. Whether you choose to personalize the interior, enhance the lush outdoor spaces, or make strategic renovations over time, this home offers a solid foundation for long-term ownership and appreciation. On top of that, the location of this property is exceptional - Conveniently located to Downtown Durham, DPAC, Duke University, American Tobacco Campus, Brier Creek Commons, RTP, Raleigh-Durham International Airport and the shopping & restaurants of Brier Creek Commons. Easy access to major highways make commuting simple. Whether you're seeking a move-in ready primary residence or an investment property, this home delivers tremendous value, flexibility and opportunity to make it happen. SOLD AS-IS.
For sale
$289,900
109 Cushman St, Durham, NC 27703
5beds
1,437sqft
Single Family Residence
Built in 1971
0.28 Acres Lot
$281,000 Zestimate®
$202/sqft
$-- HOA
What's special
- 15 days
- 1,122
- 64
Likely to sell faster than
Zillow last checked:
Listing updated:
Listed by:
Bonswa Banks 704-728-1988,
Banks Realty Group LLC
Source: Doorify MLS,MLS#: 10187489
Facts & features
Interior
Bedrooms & bathrooms
- Bedrooms: 5
- Bathrooms: 2
- Full bathrooms: 2
- Main level bedrooms: 5
Primary bedroom
- Level: Main
Bedroom 2
- Level: Main
Bedroom 3
- Level: Main
Bedroom 4
- Level: Main
Bedroom 5
- Level: Main
Primary bathroom
- Level: Main
Bathroom 2
- Level: Main
Heating
- Central, Natural Gas
Cooling
- Central Air, Electric
Appliances
- Included: Exhaust Fan, Refrigerator
Features
- Flooring: Varies
Interior area
- Total structure area: 1,437
- Total interior livable area: 1,437 sqft
- Finished area above ground: 1,437
- Finished area below ground: 0
Video & virtual tour
Property
Parking
- Parking features: Driveway
- Has uncovered spaces: Yes
Features
- Levels: One
- Stories: 1
- Patio & porch: Deck, Front Porch
Lot
- Size: 0.28 Acres
Details
- Parcel number: 131830
- Zoning: R-8
- Special conditions: Seller Licensed Real Estate Professional
Construction
Type & style
- Home type: SingleFamily
- Architectural style: Ranch
- Property subtype: Single Family Residence
Materials
- Brick, Vinyl Siding
- Foundation: Slab
- Roof: Shingle
Condition
- New construction: No
- Year built: 1971
Utilities & green energy
- Sewer: Public Sewer
- Water: Public
Community & HOA
Community
- Subdivision: Birchwood Heights
HOA
- Has HOA: No
Location
- Region: Durham
Financial & listing details
- Price per square foot: $202/sqft
- Tax assessed value: $287,759
- Annual tax amount: $2,852
- Date on market: 8/20/2026
- Listing agreement: Exclusive Right To Sell
- Listing terms: Cash,Conventional,FHA,VA Loan
- Road surface type: Asphalt
Estimated market value
$281,000
$267,000 - $295,000
$2,150/mo
Price history
| Date | Event | Price |
|---|---|---|
| 8/20/2026 | Listed for sale | $289,900$202/sqft |
Source:  Doorify MLS #10187489 Report a problem Doorify MLS #10187489 Report a problem | ||
Public tax history
| Year | Property taxes | Tax assessment |
|---|---|---|
| 2025 | $2,853 +83.4% | $287,759 +158% |
| 2024 | $1,556 +6.5% | $111,522 |
| 2023 | $1,461 +2.3% | $111,522 |
| 2022 | $1,427 +0.5% | $111,522 |
| 2021 | $1,421 +2.4% | $111,522 |
| 2020 | $1,387 | $111,522 |
| 2019 | $1,387 | $111,522 +37.2% |
| 2018 | $1,387 +153.5% | $81,266 |
| 2017 | $547 +3.5% | $81,266 |
| 2016 | $529 | $81,266 -11.2% |
| 2015 | $529 -16.5% | $91,517 |
| 2014 | $633 | $91,517 |
| 2013 | -- | $91,517 |
| 2012 | -- | $91,517 |
| 2011 | $596 +0.4% | $91,517 |
| 2010 | $594 +4% | $91,517 |
| 2009 | $571 -50% | $91,517 |
| 2008 | $1,142 -7.5% | $91,517 +4.6% |
| 2007 | $1,235 +1.4% | $87,452 |
| 2006 | $1,217 | $87,452 |
| 2005 | $1,217 +1.4% | $87,452 |
| 2004 | $1,201 | $87,452 |
| 2003 | -- | $87,452 |
| 2002 | $1,105 +14% | $87,452 +46.2% |
| 2000 | $969 | $59,800 |
Find assessor info on the county website
Monthly payment
Est. payment
Payment breakdown
Explore the cost of this home by adjusting the details. Changes won't be saved.Climate risks
Neighborhood: 27703
Nearby schools
Schools provided by the listing agent
- Elementary: Durham County Schools
- Middle: Durham County Schools
- High: Durham County Schools
Source: Doorify MLS. This data may not be complete. We recommend contacting the local school district to confirm school assignments for this home.
Similar homes
- $299,0004 bd2 ba1.4k sqft428 Walton St, Durham, NC 27703For Sale
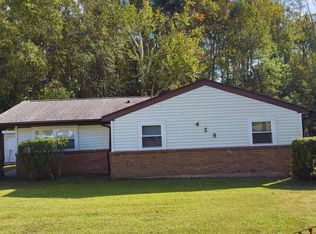
 MLS ID #10175232, Kevin Fairfax. Doorify MLS
 - $250,0002 bd1 ba981 sqft426 Walton St, Durham, NC 27703For Sale
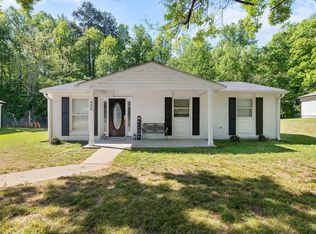 MLS ID #10189898, Carlos Villalta. Doorify MLS
 - $289,0003 bd2 ba1.2k sqft822 Midway Ave, Durham, NC 27703For Sale
 MLS ID #10168277, Skipp Morgan. Doorify MLS
 - $284,9903 bd3 ba1.2k sqft110 N Woodcrest St, Durham, NC 27703For Sale
 MLS ID #10136417, Kirk Keyes. Doorify MLS
 - $299,0004 bd2 ba1k sqft822 Clayton Rd, Durham, NC 27703For SaleMLS ID #10156751, Phyllis Portie-Ascott. Doorify MLS
- $264,9003 bd1 ba967 sqft3028 Wedgedale Ave, Durham, NC 27703For SaleMLS ID #10179603, Nicholas S Yarrington. Doorify MLS
- $295,0003 bd2 ba1.2k sqft713 Quartz Dr, Durham, NC 27703For SaleMLS ID #10185606, Scott Hoffman. Doorify MLS
- $284,9003 bd2 ba1.2k sqft2721 Marlin Dr, Durham, NC 27703For SaleMLS ID #10166431, Robert Salmons. Doorify MLS
- $269,0003 bd2 ba1.2k sqft6 Bentwood Pl, Durham, NC 27703For SaleMLS ID #10186804, Brett Rodgers. Doorify MLS
- $335,0003 bd2 ba1.5k sqft2819 Independence Ave, Durham, NC 27703For SaleMLS ID #10186353, Karla Greta Benito Lopez. Doorify MLS
- $315,0004 bd3 ba1.6k sqft2808 Lutz Ln #3, Durham, NC 27703For SaleMLS ID #10186147, Thomas Ladane Shoupe. Doorify MLS
- $350,0003 bd2 ba1.3k sqft3415 Freeman Rd, Durham, NC 27703For SaleMLS ID #10188470, Kristina Woods. Doorify MLS
- $308,0003 bd3 ba1.2k sqft1001 Stennis Way, Durham, NC 27703For SaleMLS ID #10180382, Brandon Dale Carlton. Doorify MLS
- $300,0003 bd2 ba1k sqft312 E End Ave, Durham, NC 27703For SaleMLS ID #10184265, Victor Barreiro. Doorify MLS
- $279,0002 bd1 ba987 sqft212 Southerland St, Durham, NC 27703For SaleMLS ID #10178599, Craig Tribus. Doorify MLS
- $230,0003 bd1 ba982 sqft9 Plummer Pl, Durham, NC 27703For SaleMLS ID #10183601, Tom Bagby. Doorify MLS
- $245,0004 bd2 ba1.2k sqft404 Lynn Rd, Durham, NC 27703For SaleMLS ID #10147899, Demoncio AKINS. Doorify MLS
- $319,9003 bd2 ba1.5k sqft1118 Raynor St, Durham, NC 27703For SaleMLS ID #10176950, Niko Saparilas. Doorify MLS
- $322,0003 bd2 ba1.3k sqft311 Pebble Way, Durham, NC 27703For SaleMLS ID #10182950, Thomas Ladane Shoupe. Doorify MLS
- $279,9004 bd3 ba1.2k sqft706 Brye St, Durham, NC 27703For SaleMLS ID #10163653, Flo Jacques. Doorify MLS
