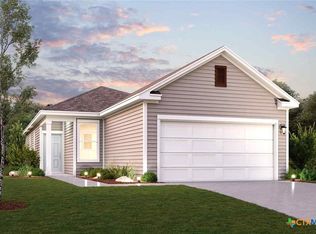

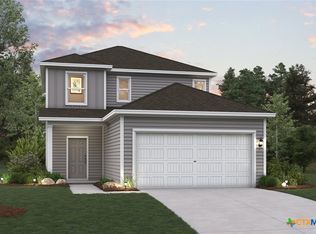
MLS 617589 - Built by Century Communities - Nov 2026 completion! ~ Searching for a plan with ample space to rest, relax, and gather? Look no further than the stylish Hawthorn at Cottonwood Creek! This two-story home features a main-floor open layout, showcasing an airy great room flowing seamlessly into a dining area and a kitchen with a center island. The serene primary suite offers a private bath with a walk-in shower and dual sinks, as well as a walk-in closet. On the second level, you’ll find two additional bedrooms and a full bath. Completing this level is a versatile loft. This home also includes an extended covered patio option, perfect for outdoor living and entertaining. Includes a 2-bay garage. .
Pending
$281,900
109 Cutleaf Cv, San Marcos, TX 78666
3beds
1,805sqft
Condominium
Built in 2026
-- sqft lot
$274,700 Zestimate®
$156/sqft
$70/mo HOA
What's special
Versatile loftExtended covered patioWalk-in closetTwo additional bedroomsSerene primary suiteMain-floor open layout
- 107 days
- 4
- 0
Zillow last checked:
Listing updated:
Listed by:
Ben Caballero (469)916-5493,
HomesUSA.com
Source: Central Texas MLS,MLS#: 617589 Originating MLS: Four Rivers Association of REALTORS
Originating MLS: Four Rivers Association of REALTORSFacts & features
Interior
Bedrooms & bathrooms
- Bedrooms: 3
- Bathrooms: 3
- Full bathrooms: 2
- 1/2 bathrooms: 1
Primary bedroom
- Level: Main
- Dimensions: 0 X 0
Primary bedroom
- Level: Main
- Dimensions: 0 X 0
Bedroom
- Level: Upper
- Dimensions: 0 X 0
Bedroom
- Level: Upper
- Dimensions: 0 X 0
Bedroom 2
- Level: Upper
- Dimensions: 0 X 0
Bedroom 2
- Level: Upper
- Dimensions: 0 X 0
Primary bathroom
- Level: Main
- Dimensions: 0 X 0
Primary bathroom
- Level: Main
- Dimensions: 0 X 0
Bathroom
- Level: Upper
- Dimensions: 0 X 0
Bathroom
- Level: Upper
- Dimensions: 0 X 0
Dining room
- Level: Main
- Dimensions: 0 X 0
Dining room
- Level: Main
- Dimensions: 0 X 0
Kitchen
- Level: Main
- Dimensions: 0 X 0
Kitchen
- Level: Main
- Dimensions: 0 X 0
Laundry
- Level: Main
- Dimensions: 0 X 0
Laundry
- Level: Main
- Dimensions: 0 X 0
Living room
- Level: Main
- Dimensions: 0 X 0
Living room
- Level: Main
- Dimensions: 0 X 0
Loft
- Level: Upper
- Dimensions: 0 X 0
Loft
- Level: Upper
- Dimensions: 0 X 0
Heating
- Central, Electric
Cooling
- Central Air, Electric
Appliances
- Included: Dishwasher, Electric Cooktop, Electric Range, Electric Water Heater, Disposal, Vented Exhaust Fan, Some Electric Appliances, Microwave
- Laundry: Inside, Main Level, Laundry Room
Features
- Double Vanity, Open Floorplan, Pull Down Attic Stairs, Recessed Lighting, Smart Home, Shower Only, Separate Shower, Smart Thermostat, Tub Shower, Walk-In Closet(s), Kitchen Island, Kitchen/Family Room Combo, Pantry, Walk-In Pantry
- Flooring: Carpet, Vinyl
- Attic: Pull Down Stairs
- Has fireplace: No
- Fireplace features: None
Interior area
- Total interior livable area: 1,805 sqft
Video & virtual tour
Property
Parking
- Total spaces: 2
- Parking features: Attached, Garage, Garage Door Opener
- Attached garage spaces: 2
Features
- Levels: Two
- Stories: 2
- Exterior features: Private Yard, Lighting
- Pool features: None
- Fencing: Back Yard
- View description: None
- Body of water: None
Lot
- Size: 4,356 Square Feet
- Dimensions: 40'
Details
- Parcel number: 109Cutleaf
- Special conditions: Builder Owned
Construction
Type & style
- Home type: Condo
- Architectural style: Traditional
- Property subtype: Condominium
Materials
- HardiPlank Type
- Foundation: Slab
- Roof: Composition,Shingle
Condition
- Under Construction
- New construction: Yes
- Year built: 2026
Details
- Builder name: Century Communities
Utilities & green energy
- Sewer: Public Sewer
- Utilities for property: Other, See Remarks
Community & HOA
Community
- Features: Curbs, Street Lights
- Security: Smoke Detector(s)
- Subdivision: Cottonwood Creek
HOA
- Has HOA: Yes
- HOA fee: $840 annually
- HOA name: RealManage
- HOA phone: 866-473-2573
Location
- Region: San Marcos
Financial & listing details
- Price per square foot: $156/sqft
- Date on market: 6/22/2026
- Cumulative days on market: 103 days
- Listing terms: Cash,Conventional,FHA,VA Loan
Estimated market value
$274,700
$261,000 - $288,000
$2,038/mo
Price history
| Date | Event | Price |
|---|---|---|
| 8/17/2026 | Pending sale | $281,900$156/sqft |
Source:  Central Texas MLS #617589 Report a problem Central Texas MLS #617589 Report a problem | ||
| 6/19/2026 | Listed for sale | $281,900$156/sqft |
Source:  Century Communities Report a problem Century Communities Report a problem | ||
Public tax history
Tax history is unavailable.
Monthly payment
Est. payment
Payment breakdown
Explore the cost of this home by adjusting the details. Changes won't be saved.Climate risks
Neighborhood: 78666
Nearby schools
Schools provided by the listing agent
- Elementary: Bowie Elementary
- Middle: Owen Goodnight Middle School
- High: San Marcos High School
- District: San Marcos Cisd
Source: Central Texas MLS. This data may not be complete. We recommend contacting the local school district to confirm school assignments for this home.
Similar homes
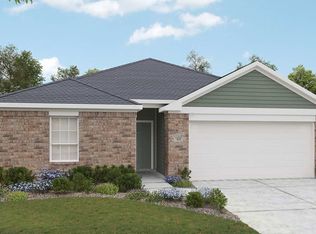
- from $294,9903 bd2 ba1.7k sqftDriskill Plan, Sky Ridge, San Marcos, TX 78666New Construction
 DRB Homes
 - from $264,9903 bd2 ba1.5k sqftBlanton Plan, Sky Ridge, San Marcos, TX 78666New Construction
 DRB Homes
 - from $314,9904 bd2 ba2k sqftParamount Plan, Sky Ridge, San Marcos, TX 78666New Construction
 DRB Homes
 - from $361,9003 bd3 ba1.9k sqftDallas Plan, Blanco Vista, San Marcos, TX 78666New Construction
 Pacesetter Homes
 - $317,9003 bd2 ba1.4k sqft309 Witchhazel Way, San Marcos, TX 78666Active
 Unlock MLS
 - $390,0002 bd3 ba1.6k sqft117 Mountain Sorrel Ct, San Marcos, TX 78666ActiveUnlock MLS
- $349,9905 bd3 ba2k sqft112 Bouldin Acres Pass, San Marcos, TX 78666ActiveUnlock MLS
