Skip main navigation
Closed
  • $380,000

    109 Dawn View Ln, Waxhaw, NC 28173

    3beds
    1,886sqft
    Single Family Residence
    Built in 2001
    0.24 Acres Lot
    $380,700 Zestimate®
    $201/sqft
    $2,106 Estimated rent

    Home value

    $380,700

    $350,000 - $411,000

    $2,106/mo

    Zestimate® history
    Loading
    Loading...

    Owner options

    List your home for rent

    $2,106/mo

    Rent Zestimate®

    Find your next renter with Zillow Rental Manager. Plus, with online applications, you can quickly screen prospective tenants – for free.

    Learn more

    $2,106/mo

    Rent Zestimate®

    Refinance and save

    $2,218/mo

    Est. payment

    Refinancing to a lower rate could help reduce your monthly payments and save thousands over the life of the loan.

    See today's rates

    $2,218/mo

    Est. payment

    Explore your selling options

    Work with a Zillow partner agent

    Leverage their expertise and Zillow's premium Showcase listings to get your home seen by more buyers.

    Get started

    List with your own agent

    Get your home in front of millions of buyers by listing it on Zillow.

    Learn how to do it

    Sell it yourself

    Take full control of how buyers see your home on Zillow by listing For Sale by Owner (FSBO).

    List your home

    What's special

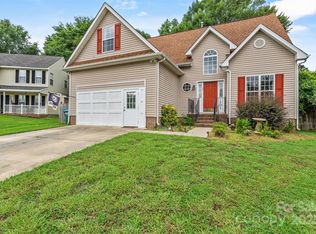
    Rocking chair front porchTons of cabinet spaceLarge cul-de-sac lotBrand new kitchen
    Welcome to this beautifully updated home that is move-in ready! 3 bedrooms PLUS a bonus room upstairs. Primary bedroom includes en-suite bathroom and large walk-in closet. Brand new kitchen with tons of cabinet space that opens up to a spacious living area. Private fenced in back yard with a rocking chair front porch overlooking a large cul-de-sac lot. Minutes from downtown Waxhaw with lots of dining, shopping & things to do within the community. No HOA!!! Do not miss this rare opportunity! Measurements are approximate.

    Zillow last checked:

    Listing updated:

    Listed by:

    Erica Hicks ericadhicksrealtor@gmail.com,

    Premier South

    Bought with:

    Heather Skinner

    Keller Williams Ballantyne Area

    Source: Canopy MLS as distributed by MLS GRID,MLS#: 4196318MLS Logo

    Facts & features

    Interior

    Bedrooms & bathrooms
    • Bedrooms: 3
    • Bathrooms: 3
    • Full bathrooms: 2
    • 1/2 bathrooms: 1
    Primary bedroom
    • Level: Upper
    Bedroom s
    • Level: Upper
    Bedroom s
    • Level: Upper
    Bonus room
    • Level: Upper
    Dining room
    • Level: Main
    Kitchen
    • Level: Main
    Living room
    • Level: Main
    Heating
    • Forced Air
    Cooling
    • Central Air
    Appliances
    • Included: Dishwasher, Microwave
    • Laundry: In Hall, Upper Level
    Features
    • Attic Other
    • Flooring: Carpet, Laminate
    • Has basement: No
    • Attic: Other
    • Fireplace features: Family Room
    Interior area
    • Total structure area: 1,886
    • Total interior livable area: 1,886 sqft
    • Finished area above ground: 1,886
    • Finished area below ground: 0

    Property

    Parking
    • Total spaces: 2
    • Parking features: Driveway, Garage on Main Level
    • Garage spaces: 2
    • Has uncovered spaces: Yes
    Features
    • Levels: Two
    • Stories: 2
    • Patio & porch: Deck, Front Porch, Rear Porch
    • Has spa: Yes
    • Spa features: Heated
    • Fencing: Back Yard,Fenced
    Lot
    • Size: 0.24 Acres
    • Features: Cul-De-Sac, Sloped, Wooded
    Details
    • Parcel number: 05112168
    • Zoning: AL0
    • Special conditions: Standard

    Construction

    Type & style
    • Home type: SingleFamily
    • Architectural style: Traditional
    • Property subtype: Single Family Residence
    Materials
    • Vinyl
    • Foundation: Crawl Space
    • Roof: Shingle
    Condition
    • New construction: No
    • Year built: 2001
    Details
    • Builder name: Lennar

    Utilities & green energy

    • Sewer: County Sewer
    • Water: County Water
    • Utilities for property: Cable Available

    Community & HOA

    Community
    • Security: Smoke Detector(s)
    • Subdivision: Southbrook
    Location
    • Region: Waxhaw

    Financial & listing details

    • Price per square foot: $201/sqft
    • Tax assessed value: $249,800
    • Annual tax amount: $2,922
    • Date on market: 11/9/2024
    • Cumulative days on market: 84 days
    • Listing terms: Cash,Conventional,FHA,VA Loan
    • Road surface type: Concrete, Paved

    Price history

    DateEventPrice
    2/24/2025Sold$380,000-2.6%$201/sqft
    Source: Canopy MLS as distributed by MLS GRID #4196318 Report a problem
    1/5/2025Price change$389,999-1.3%$207/sqft
    Source: Canopy MLS as distributed by MLS GRID #4196318 Report a problem
    11/17/2024Price change$394,999-1.3%$209/sqft
    Source: Canopy MLS as distributed by MLS GRID #4196318 Report a problem
    11/9/2024Listed for sale$399,999+157.2%$212/sqft
    Source: Canopy MLS as distributed by MLS GRID #4196318 Report a problem
    3/5/2002Sold$155,500$82/sqft
    Source: Public Record Report a problem

    Public tax history

    YearProperty taxesTax assessment
    2025$2,922 +14.1%$379,400 +51.9%
    2024$2,561 +1%$249,800
    2023$2,535 $249,800
    2022$2,535 +0.2%$249,800
    2021$2,531 +40.7%$249,800 +62.2%
    2020$1,799 -0.2%$154,000
    2019$1,802 +49%$154,000
    2018$1,210 $154,000
    2017$1,210 -2.1%$154,000
    2016$1,235 $154,000
    2015$1,235 +11.4%$154,000 -2.5%
    2014$1,109 $157,990
    2013-- $157,990
    2012-- $157,990
    2011-- $157,990
    2010-- $157,990
    2009$1,090 $157,990
    2008$1,090 -6.4%$157,990 +3.5%
    2007$1,164 +12.4%$152,670
    2006$1,035 $152,670
    2005-- $152,670
    2004-- $152,670 +3.9%
    2003-- $146,930 +33.8%
    2002-- $109,840 +357.7%
    2001-- $24,000
    Find assessor info on the county website

    Neighborhood: 28173

    Nearby schools

    GreatSchools rating
    Schools provided by the listing agent
    • Middle: Parkwood
    • High: Parkwood

    Source: Canopy MLS as distributed by MLS GRID. This data may not be complete. We recommend contacting the local school district to confirm school assignments for this home.

    Get a cash offer in 3 minutes
    Find out how much your home could sell for in as little as 3 minutes with a no-obligation cash offer.
    Estimated market value
    $380,700
    Get a cash offer in 3 minutes
    Find out how much your home could sell for in as little as 3 minutes with a no-obligation cash offer.
    Estimated market value
    $380,700