Skip main navigation
Closed
  • $2,087,500

    109 Deacons Pond Ct, Mooresville, NC 28117

    4beds
    4,735sqft
    Single Family Residence
    Built in 2002
    1.16 Acres Lot
    $2,139,100 Zestimate®
    $441/sqft
    $6,109 Estimated rent

    Home value

    $2,139,100

    $1.97M - $2.33M

    $6,109/mo

    Zestimate® history
    Loading
    Loading...

    Owner options

    List your home for rent

    $6,109/mo

    Rent Zestimate®

    Find your next renter with Zillow Rental Manager. Plus, with online applications, you can quickly screen prospective tenants – for free.

    Learn more

    $6,109/mo

    Rent Zestimate®

    Refinance and save

    $13,224/mo

    Est. payment

    Refinancing to a lower rate could help reduce your monthly payments and save thousands over the life of the loan.

    See today's rates

    $13,224/mo

    Est. payment

    Explore your selling options

    Work with a Zillow partner agent

    Leverage their expertise and Zillow's premium Showcase listings to get your home seen by more buyers.

    Get started

    List with your own agent

    Get your home in front of millions of buyers by listing it on Zillow.

    Learn how to do it

    Sell it yourself

    Take full control of how buyers see your home on Zillow by listing For Sale by Owner (FSBO).

    List your home

    What's special

    Refinished brazilian hardwoodsFour-season roomSherwin-williams paintGranite countertopsDedicated home theaterNew covered patioInfratech outdoor heaters
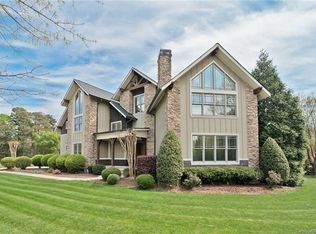
    Experience luxury resort-style living in The Point! Surrounded by Trump National Golf Club and Lake Norman, 109 Deacons Pond Ct is a fully updated Kingswood-built modern Tudor with premium designer finishes and Smart Home features. Extensive renovations include a PebbleTec saltwater in-ground pool and spa, new covered patio, four-season room, and dedicated home theater. Key updates like CertainTeed roofing, Cedar Valley siding, premium half-round gutters, refinished Brazilian hardwoods, new cabinetry, granite countertops, and Sherwin-Williams paint ensure lasting beauty and durability. Smart Home upgrades include Philips Hue lighting, Nest climate/security, Sonos audio, and Infratech outdoor heaters for year-round comfort. A renovated boat slip, just steps away, lets you enjoy stunning Lake Norman sunsets. This home offers the perfect blend of modern luxury and natural beauty in one of the most prestigious communities. Don’t miss this rare opportunity!

    Zillow last checked:

    Listing updated:

    Listed by:

    Carla Agnini carla@lakelifegrp.com,

    Titan Realty, Inc.

    Bought with:

    Susan Jakubowski

    Premier Sotheby's International Realty

    Source: Canopy MLS as distributed by MLS GRID,MLS#: 4193738MLS Logo

    Facts & features

    Interior

    Bedrooms & bathrooms
    • Bedrooms: 4
    • Bathrooms: 5
    • Full bathrooms: 4
    • 1/2 bathrooms: 1
    • Main level bedrooms: 1
    Primary bedroom
    • Features: Ceiling Fan(s), En Suite Bathroom, Tray Ceiling(s), Walk-In Closet(s)
    • Level: Main
    Primary bedroom
    • Level: Main
    Bedroom s
    • Features: Walk-In Closet(s)
    • Level: Upper
    Bedroom s
    • Features: En Suite Bathroom, Walk-In Closet(s)
    • Level: Upper
    Bedroom s
    • Features: En Suite Bathroom, Walk-In Closet(s)
    • Level: Upper
    Bedroom s
    • Level: Upper
    Bedroom s
    • Level: Upper
    Bedroom s
    • Level: Upper
    Bathroom full
    • Level: Upper
    Bathroom full
    • Level: Upper
    Bonus room
    • Features: Storage
    • Level: Upper
    Bonus room
    • Level: Upper
    Dining room
    • Level: Main
    Dining room
    • Level: Main
    Family room
    • Features: Built-in Features, Ceiling Fan(s), Coffered Ceiling(s), Open Floorplan
    • Level: Main
    Family room
    • Level: Main
    Kitchen
    • Features: Breakfast Bar, Built-in Features, Kitchen Island, Open Floorplan, Walk-In Pantry
    • Level: Main
    Kitchen
    • Level: Main
    Laundry
    • Features: Built-in Features
    • Level: Main
    Laundry
    • Level: Main
    Loft
    • Features: Built-in Features, Computer Niche
    • Level: Upper
    Loft
    • Level: Upper
    Media room
    • Features: Vaulted Ceiling(s)
    • Level: Upper
    Media room
    • Level: Upper
    Office
    • Features: Built-in Features
    • Level: Main
    Office
    • Level: Main
    Sunroom
    • Features: Ceiling Fan(s)
    • Level: Main
    Sunroom
    • Level: Main
    Heating
    • Central, Ductless, ENERGY STAR Qualified Equipment, Forced Air, Heat Pump, Natural Gas
    Cooling
    • Ceiling Fan(s), Central Air, Ductless, ENERGY STAR Qualified Equipment, Heat Pump
    Appliances
    • Included: Dishwasher, Disposal, Double Oven, Down Draft, Dryer, Electric Oven, ENERGY STAR Qualified Light Fixtures, ENERGY STAR Qualified Refrigerator, Filtration System, Freezer, Gas Cooktop, Gas Water Heater, Microwave, Oven, Plumbed For Ice Maker, Refrigerator, Self Cleaning Oven, Wall Oven, Water Softener, Other
    • Laundry: Electric Dryer Hookup, Inside, Laundry Room, Main Level, Sink
    Features
    • Breakfast Bar, Built-in Features, Drop Zone, Kitchen Island, Open Floorplan, Pantry, Storage, Walk-In Closet(s), Walk-In Pantry
    • Flooring: Carpet, Tile, Wood
    • Doors: French Doors, Insulated Door(s)
    • Windows: Insulated Windows
    • Has basement: No
    • Attic: Pull Down Stairs,Walk-In
    • Fireplace features: Family Room, Gas Log, Gas Unvented
    Interior area
    • Total structure area: 4,735
    • Total interior livable area: 4,735 sqft
    • Finished area above ground: 4,735
    • Finished area below ground: 0

    Property

    Parking
    • Total spaces: 3
    • Parking features: Attached Garage, Garage Door Opener, Garage Faces Side, Garage on Main Level
    • Attached garage spaces: 3
    Features
    • Levels: Two
    • Stories: 2
    • Patio & porch: Covered, Enclosed, Front Porch, Glass Enclosed, Patio, Porch, Rear Porch, Screened
    • Exterior features: Fire Pit, In-Ground Irrigation
    • Has private pool: Yes
    • Pool features: In Ground, Outdoor Pool, Pool/Spa Combo
    • Has spa: Yes
    • Spa features: Heated
    • Fencing: Back Yard,Fenced
    • Has view: Yes
    • View description: Water, Winter
    • Has water view: Yes
    • Water view: Water
    • Waterfront features: Boat Slip – Community, Boat Slip (Deed), Boat Slip (Deed) (Off Site), Pier - Community
    • Body of water: Lake Norman
    Lot
    • Size: 1.16 Acres
    • Features: Corner Lot, Level, Private, Wooded, Views
    Details
    • Additional structures: None
    • Parcel number: 4625611564.000
    • Zoning: RA CUD
    • Special conditions: Standard
    • Other equipment: Surround Sound
    • Horse amenities: None

    Construction

    Type & style
    • Home type: SingleFamily
    • Architectural style: Transitional
    • Property subtype: Single Family Residence
    Materials
    • Cedar Shake, Stucco, Stone Veneer
    • Foundation: Crawl Space
    • Roof: Shingle,Metal
    Condition
    • New construction: No
    • Year built: 2002
    Details
    • Builder name: Kingswood Custom

    Utilities & green energy

    • Sewer: Private Sewer, Septic Installed
    • Water: Community Well
    • Utilities for property: Cable Available, Fiber Optics, Underground Power Lines
    Green energy
    • Energy efficient items: Lighting

    Community & HOA

    Community
    • Features: Clubhouse, Fitness Center, Golf, Lake Access, Picnic Area, Playground, Putting Green, Recreation Area, RV / Boat Storage, Sidewalks, Street Lights, Tennis Court(s), Walking Trails, Other
    • Subdivision: The Point
    HOA
    • Has HOA: Yes
    • HOA fee: $970 semi-annually
    • HOA name: Hawthorne Management
    • HOA phone: 704-377-0114
    • Second HOA fee: $500 annually
    • Second HOA name: Pier R Boat Slip
    • Second HOA phone: 704-377-0114
    Location
    • Region: Mooresville

    Financial & listing details

    • Price per square foot: $441/sqft
    • Tax assessed value: $1,316,190
    • Annual tax amount: $8,157
    • Date on market: 10/23/2024
    • Cumulative days on market: 96 days
    • Listing terms: Cash,Conventional,VA Loan
    • Road surface type: Concrete, Paved

    Price history

    DateEventPrice
    1/13/2025Sold$2,087,500-0.4%$441/sqft
    Source: Canopy MLS as distributed by MLS GRID #4193738 Report a problem
    11/20/2024Price change$2,095,000-4.6%$442/sqft
    Source: Canopy MLS as distributed by MLS GRID #4193738 Report a problem
    10/23/2024Listed for sale$2,195,000-2.4%$464/sqft
    Source: Canopy MLS as distributed by MLS GRID #4193738 Report a problem
    9/21/2024Listing removed$2,250,000$475/sqft
    Source: Canopy MLS as distributed by MLS GRID #4172187 Report a problem
    9/20/2024Price change$2,250,000-2%$475/sqft
    Source: Canopy MLS as distributed by MLS GRID #4172187 Report a problem
    8/14/2024Listed for sale$2,295,000+167.2%$485/sqft
    Source: Canopy MLS as distributed by MLS GRID #4172187 Report a problem
    4/11/2019Sold$859,000-4.5%$181/sqft
    Source: Public Record Report a problem
    1/26/2019Pending sale$899,900$190/sqft
    Source: Trump International Realty #3465833 Report a problem
    1/16/2019Listed for sale$899,900+16.1%$190/sqft
    Source: Trump International Realty #3465833 Report a problem
    9/14/2006Sold$775,000+9.5%$164/sqft
    Source: Public Record Report a problem
    5/5/2003Sold$707,500+543.2%$149/sqft
    Source: Public Record Report a problem
    5/30/2002Sold$110,000$23/sqft
    Source: Public Record Report a problem

    Public tax history

    YearProperty taxesTax assessment
    2025$8,157 +4.2%$1,372,340 +4.3%
    2024$7,826 $1,316,190
    2023$7,826 +46.6%$1,316,190 +56.5%
    2022$5,338 +0.1%$841,150
    2021$5,334 $841,150
    2020$5,334 +9.1%$841,150 +7.4%
    2019$4,890 +8.1%$782,880 +4.6%
    2018$4,523 $748,200
    2017$4,523 +5.3%$748,200 +5.3%
    2016$4,297 $710,430
    2015$4,297 $710,430 +568.6%
    2003-- $106,250 +13.3%
    2002-- $93,750
    Find assessor info on the county website

    Neighborhood: 28117

    Nearby schools

    GreatSchools rating
    Schools provided by the listing agent
    • Elementary: Woodland Heights
    • Middle: Woodland Heights
    • High: Lake Norman

    Source: Canopy MLS as distributed by MLS GRID. This data may not be complete. We recommend contacting the local school district to confirm school assignments for this home.

    Get a cash offer in 3 minutes
    Find out how much your home could sell for in as little as 3 minutes with a no-obligation cash offer.
    Estimated market value
    $2,139,100
    Get a cash offer in 3 minutes
    Find out how much your home could sell for in as little as 3 minutes with a no-obligation cash offer.
    Estimated market value
    $2,139,100