Set on a tree lined cul-de-sac street with mature trees, beautiful landscaping and a screened porch and deck to enjoy your surroundings - inside and out, this custom-built home exudes character and charm at every turn. From the gorgeous entry foyer you'll quickly notice the dramatic staircase, a feeling of openness, living room with fireplace and the two-story family room. The kitchen features soaring ceilings and is equipped with a huge island, granite countertops, stainless appliances, gas range and wall ovens. 1st floor primary suite with vaulted ceilings, updated en-suite bath, his/hers closets, and office with built-ins. Four large bedrooms and a spacious bonus room on the 2nd floor. Multiple gas fireplaces (living and family rooms), oversized garage, walk-in floored storage, irrigation system, newer roof (2019) and 1st floor HVAC (2023).
Sold for $1,060,000
$1,060,000
109 Deer Valley Dr, Cary, NC 27519
5beds
3,995sqft
Single Family Residence, Residential
Built in 1996
0.37 Acres Lot
$1,044,100 Zestimate®
$265/sqft
$3,740 Estimated rent
Home value
$1,044,100
$992,000 - $1.11M
$3,740/mo
Zestimate® history
Owner options
List your home for rent
$3,740/mo
Rent Zestimate®
Find your next renter with Zillow Rental Manager. Plus, with online applications, you can quickly screen prospective tenants – for free.
$3,740/mo
Rent Zestimate®
Refinance and save
$6,986/mo
Est. payment
Refinancing to a lower rate could help reduce your monthly payments and save thousands over the life of the loan.
$6,986/mo
Est. payment
Explore your selling options
Work with a Zillow partner agent
Leverage their expertise and Zillow's premium Showcase listings to get your home seen by more buyers.
Get startedList with your own agent
Get your home in front of millions of buyers by listing it on Zillow.
Learn how to do itSell it yourself
Take full control of how buyers see your home on Zillow by listing For Sale by Owner (FSBO).
List your homeWhat's special
Gas fireplacesBeautiful landscapingSpacious bonus roomHuge islandMature treesLarge bedroomsGranite countertops
Zillow last checked:
Listing updated:
Listed by:
Michelle Roberts 919-414-0805,
HODGE & KITTRELL SOTHEBYS INTE
Bought with:
Kim Van Horn, 256311
Northside Realty Inc.
Source: Doorify MLS,MLS#: 10088763
Facts & features
Interior
Bedrooms & bathrooms
- Bedrooms: 5
- Bathrooms: 4
- Full bathrooms: 3
- 1/2 bathrooms: 1
Heating
- Central, Forced Air, Gas Pack
Cooling
- Ceiling Fan(s), Central Air, Electric, Gas
Appliances
- Included: Dishwasher, Disposal, Double Oven, Down Draft, Free-Standing Gas Range, Gas Range, Gas Water Heater, Microwave, Plumbed For Ice Maker, Self Cleaning Oven, Stainless Steel Appliance(s), Oven
- Laundry: Laundry Room, Main Level
Features
- Bathtub/Shower Combination, Bookcases, Built-in Features, Ceiling Fan(s), Chandelier, Crown Molding, Double Vanity, Eat-in Kitchen, Entrance Foyer, Granite Counters, High Ceilings, Kitchen Island, Open Floorplan, Pantry, Master Downstairs, Recessed Lighting, Room Over Garage, Separate Shower, Smooth Ceilings, Vaulted Ceiling(s), Walk-In Closet(s), Walk-In Shower, Water Closet
- Flooring: Carpet, Hardwood, Tile
- Basement: Crawl Space
- Number of fireplaces: 2
- Fireplace features: Family Room, Living Room
Interior area
- Total structure area: 3,995
- Total interior livable area: 3,995 sqft
- Finished area above ground: 3,995
- Finished area below ground: 0
Property
Parking
- Total spaces: 2
- Parking features: Additional Parking, Attached, Concrete, Garage Door Opener, Parking Pad
- Attached garage spaces: 2
Features
- Levels: Two
- Stories: 2
- Patio & porch: Screened
- Pool features: Community
- Spa features: None
- Fencing: None
- Has view: Yes
Lot
- Size: 0.37 Acres
- Dimensions: 100 x 167 x 103 x 163
- Features: Back Yard, Cul-De-Sac, Hardwood Trees, Landscaped, Sprinklers In Front, Sprinklers In Rear
Details
- Parcel number: 0734645202
- Special conditions: Standard
Construction
Type & style
- Home type: SingleFamily
- Architectural style: Traditional, Transitional
- Property subtype: Single Family Residence, Residential
Materials
- Cedar, Stone Veneer, Wood Siding
- Foundation: Block
- Roof: Asphalt, Shingle
Condition
- New construction: No
- Year built: 1996
Utilities & green energy
- Sewer: Public Sewer
- Water: Public
- Utilities for property: Cable Connected, Electricity Connected, Natural Gas Connected, Phone Connected, Sewer Connected, Water Connected
Community & HOA
Community
- Features: Clubhouse, Pool
- Subdivision: The Reserve
HOA
- Has HOA: Yes
- Amenities included: Clubhouse, Pool
- Services included: Maintenance Grounds, Storm Water Maintenance
- HOA fee: $750 annually
Location
- Region: Cary
Financial & listing details
- Price per square foot: $265/sqft
- Tax assessed value: $1,020,939
- Annual tax amount: $8,240
- Date on market: 4/11/2025
- Road surface type: Asphalt
Price history
| Date | Event | Price |
|---|---|---|
| 5/15/2025 | Sold | $1,060,000+1%$265/sqft |
Source:  Doorify MLS #10088763 Report a problem Doorify MLS #10088763 Report a problem | ||
| 4/13/2025 | Pending sale | $1,049,900$263/sqft |
Source: Doorify MLS #10088763 Report a problem | ||
| 4/11/2025 | Listed for sale | $1,049,900+104.3%$263/sqft |
Source: Doorify MLS #10088763 Report a problem | ||
| 4/4/2016 | Sold | $514,000+938.4%$129/sqft |
Source: Doorify MLS #2040280 Report a problem | ||
| 1/18/2013 | Sold | $49,500-90.3%$12/sqft |
Source: Public Record Report a problem | ||
| 9/16/2012 | Price change | $508,9000%$127/sqft |
Source: Chadwick Realty Group, LLC #1821945 Report a problem | ||
| 8/23/2012 | Price change | $509,000-0.9%$127/sqft |
Source: Chadwick Realty Group, LLC #1821945 Report a problem | ||
| 8/21/2012 | Price change | $513,6000%$129/sqft |
Source: Chadwick Realty Group, LLC #1821945 Report a problem | ||
| 8/14/2012 | Price change | $513,7000%$129/sqft |
Source: Chadwick Realty Group, LLC #1821945 Report a problem | ||
| 8/5/2012 | Price change | $513,8000%$129/sqft |
Source: Chadwick Realty Group, LLC #1821945 Report a problem | ||
| 7/27/2012 | Price change | $513,9000%$129/sqft |
Source: Chadwick Realty Group, LLC #1821945 Report a problem | ||
| 6/19/2012 | Price change | $514,000-1%$129/sqft |
Source: Chadwick Realty Group, LLC #1821945 Report a problem | ||
| 4/28/2012 | Price change | $519,000-1.1%$130/sqft |
Source: Chadwick Realty Group, LLC #1821945 Report a problem | ||
| 1/31/2012 | Price change | $525,000-2.6%$131/sqft |
Source: Selling Directly,LLC #1821945 Report a problem | ||
| 11/11/2011 | Listed for sale | $539,000+1.1%$135/sqft |
Source: Selling Directly,LLC #1809741 Report a problem | ||
| 7/31/2007 | Sold | $533,000$133/sqft |
Source: Public Record Report a problem | ||
Public tax history
| Year | Property taxes | Tax assessment |
|---|---|---|
| 2025 | $8,423 +2.2% | $1,020,939 +4.1% |
| 2024 | $8,241 +38% | $980,381 +65.1% |
| 2023 | $5,970 +3.9% | $593,763 |
| 2022 | $5,747 +2.1% | $593,763 |
| 2021 | $5,631 -0.5% | $593,763 |
| 2020 | $5,661 +1.4% | $593,763 +14.2% |
| 2019 | $5,585 | $519,778 |
| 2018 | $5,585 +10.9% | $519,778 |
| 2017 | $5,036 +1.5% | $519,778 |
| 2016 | $4,960 -2.4% | $519,778 +1.1% |
| 2015 | $5,083 | $514,287 |
| 2014 | -- | $514,287 |
| 2013 | -- | $514,287 |
| 2012 | -- | $514,287 |
| 2011 | -- | $514,287 |
| 2010 | -- | $514,287 |
| 2009 | -- | $514,287 |
| 2008 | -- | -- |
| 2007 | -- | -- |
| 2006 | -- | -- |
| 2005 | -- | -- |
| 2004 | -- | -- |
| 2003 | -- | -- |
| 2002 | -- | -- |
| 2001 | -- | -- |
Find assessor info on the county website
Neighborhood: The Reserve
Nearby homes
- $881,0004 bd2 ba3.1k sqft107 Deer Valley Dr, Cary, NC 27519Off Market
- $883,200-- bd2 ba3k sqft111 Deer Valley Dr, Cary, NC 27519Off Market
- $958,8005 bd3 ba3.4k sqft306 Edgemore Ave, Cary, NC 27519Off Market

- $996,0005 bd4 ba3.9k sqft304 Edgemore Ave, Cary, NC 27519Sold
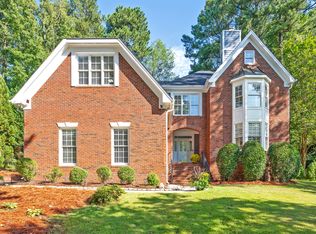
- $984,8004 bd4 ba3.4k sqft308 Edgemore Ave, Cary, NC 27519Off Market
- $976,400-- bd3 ba3.7k sqft105 Deer Valley Dr, Cary, NC 27519Off Market
- $1,007,8004 bd3 ba3.5k sqft113 Deer Valley Dr, Cary, NC 27519Off Market
- $988,3004 bd4 ba3.5k sqft106 Deer Valley Dr, Cary, NC 27519Off Market
Nearby schools
GreatSchools rating
- 8/10Highcroft ElementaryGrades: PK-5Distance: 0.6 mi
- 10/10Mills Park Middle SchoolGrades: 6-8Distance: 1.6 mi
- 10/10Green Level High SchoolGrades: 9-12Distance: 2 mi
Schools provided by the listing agent
- Elementary: Wake - HighCroft
- Middle: Wake - Mills Park
- High: Wake - Green Level
Source: Doorify MLS. This data may not be complete. We recommend contacting the local school district to confirm school assignments for this home.
Get a cash offer in 3 minutes
Find out how much your home could sell for in as little as 3 minutes with a no-obligation cash offer.
Estimated market value
$1,044,100
Get a cash offer in 3 minutes
Find out how much your home could sell for in as little as 3 minutes with a no-obligation cash offer.
Estimated market value
$1,044,100
- North Carolina
- Wake County
- Cary
- 27519
- The Reserve
- 109 Deer Valley Dr
Nearby cities
Nearby neighborhoods
Nearby zip codes
Other Cary Topics
