Welcome home to this brick home with offering comfortable living space on the main level plus a spacious finished basement. The main level features 3 bedrooms and 1.5 baths, along with a welcoming living room, dining room, and kitchen with a convenient double door pantry. Replacement windows and doors add to the home's appeal and functionality. The basement provides plenty of additional living or storage space, featuring a family room, bonus room with closet, full bathroom, large laundry room, and storage closet. The bonus room offers flexibility for a home office, hobby room, or guest space. Outside, enjoy the covered front porch, perfect for relaxing, along with a detached double metal carport providing convenient covered parking. This home offers plenty of space both inside and out and is ready for its next owner!
Under contract-show
$246,000
109 Delmar Rd, Shelby, NC 28152
3beds
2,033sqft
Single Family Residence
Built in 1965
0.46 Acres Lot
$239,800 Zestimate®
$121/sqft
$-- HOA
What's special
Spacious finished basementBrick homeBonus room with closetLarge laundry roomStorage closetDining roomReplacement windows and doors
- 17 days
- 631
- 41
Likely to sell faster than
Zillow last checked:
Listing updated:
Listed by:
Tracy Whisnant tracywhisnant@remax.net,
REMAX Select
Source: Canopy MLS as distributed by MLS GRID,MLS#: 4421602
Facts & features
Interior
Bedrooms & bathrooms
- Bedrooms: 3
- Bathrooms: 3
- Full bathrooms: 2
- 1/2 bathrooms: 1
- Main level bedrooms: 3
Primary bedroom
- Level: Main
Bedroom s
- Level: Main
Bedroom s
- Level: Main
Bathroom full
- Level: Main
Bathroom half
- Level: Main
Bathroom full
- Level: Basement
Bonus room
- Level: Basement
Family room
- Level: Basement
Kitchen
- Level: Main
Living room
- Level: Main
Heating
- Forced Air
Cooling
- Central Air
Appliances
- Included: Dishwasher, Electric Range, Microwave, Refrigerator
- Laundry: In Basement, Laundry Room
Features
- Basement: Finished
Interior area
- Total structure area: 1,196
- Total interior livable area: 2,033 sqft
- Finished area above ground: 1,196
- Finished area below ground: 837
Property
Parking
- Total spaces: 2
- Parking features: Detached Carport, Detached Garage
- Garage spaces: 2
- Has carport: Yes
Features
- Levels: One
- Stories: 1
Lot
- Size: 0.46 Acres
Details
- Parcel number: 29750
- Zoning: R-10
- Special conditions: Standard
Construction
Type & style
- Home type: SingleFamily
- Property subtype: Single Family Residence
Materials
- Brick Partial
Condition
- New construction: No
- Year built: 1965
Utilities & green energy
- Sewer: Septic Installed
- Water: County Water
Community & HOA
Community
- Subdivision: None
Location
- Region: Shelby
Financial & listing details
- Price per square foot: $121/sqft
- Tax assessed value: $154,055
- Annual tax amount: $1,306
- Date on market: 9/4/2026
- Cumulative days on market: 17 days
- Road surface type: Concrete, Paved
Estimated market value
$239,800
$228,000 - $252,000
$1,887/mo
Price history
| Date | Event | Price |
|---|---|---|
| 9/4/2026 | Listed for sale | $246,000+1.7%$121/sqft |
Source:  Canopy MLS as distributed by MLS GRID #4421602 Report a problem Canopy MLS as distributed by MLS GRID #4421602 Report a problem | ||
| 6/12/2026 | Listing removed | $242,000$119/sqft |
Source: Canopy MLS as distributed by MLS GRID #4328933 Report a problem | ||
| 12/19/2025 | Listed for sale | $242,000+61.3%$119/sqft |
Source: Canopy MLS as distributed by MLS GRID #4328933 Report a problem | ||
| 10/14/2022 | Sold | $150,000$74/sqft |
Source: Public Record Report a problem | ||
| 9/9/2022 | Listed for sale | $150,000$74/sqft |
Source: Canopy MLS as distributed by MLS GRID #3900235 Report a problem | ||
Public tax history
| Year | Property taxes | Tax assessment |
|---|---|---|
| 2025 | $1,306 +47.6% | $154,055 +38.1% |
| 2024 | $885 +0.5% | $111,518 |
| 2023 | $880 -0.5% | $111,518 |
| 2022 | $885 | $111,518 |
| 2021 | $885 +26.5% | $111,518 +32.3% |
| 2020 | $699 | $84,305 |
| 2019 | $699 +0.2% | $84,305 |
| 2018 | $698 +5.1% | $84,305 |
| 2017 | $664 | $84,305 |
| 2016 | $664 | $84,305 -6.2% |
| 2015 | $664 | $89,889 |
| 2014 | $664 | $89,889 |
| 2013 | -- | $89,889 |
| 2012 | -- | $89,889 |
| 2011 | -- | $89,889 |
| 2010 | -- | $89,889 |
| 2008 | -- | $89,889 +6.7% |
| 2007 | -- | $84,237 |
| 2006 | -- | $84,237 |
| 2005 | -- | $84,237 |
| 2003 | -- | $84,237 |
Find assessor info on the county website
Monthly payment
Est. payment
Payment breakdown
Explore the cost of this home by adjusting the details. Changes won't be saved.Climate risks
Neighborhood: 28152
Nearby schools
Schools provided by the listing agent
- Elementary: Elizabeth
- Middle: Shelby
- High: Shelby
Source: Canopy MLS as distributed by MLS GRID. This data may not be complete. We recommend contacting the local school district to confirm school assignments for this home.
Similar homes
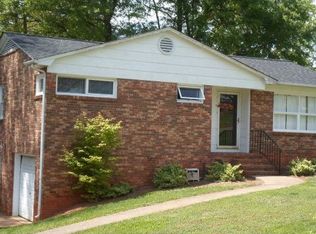
- $235,0003 bd3 ba1.2k sqft210 College Ave, Shelby, NC 28152For Sale

 MLS ID #4419722, Cindy Souza, EXP Realty LLC. Canopy MLS as distributed by MLS GRID
 - $249,0003 bd2 ba1.5k sqft3025 Hazel Dr, Shelby, NC 28152For Sale
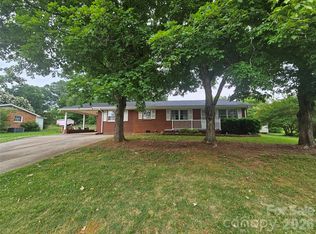 MLS ID #4383681, Barbara McLarty, Howard Hanna Allen Tate Shelby. Canopy MLS as distributed by MLS GRID
 - $237,0003 bd2 ba1.4k sqft112 Pine St, Shelby, NC 28152For Sale
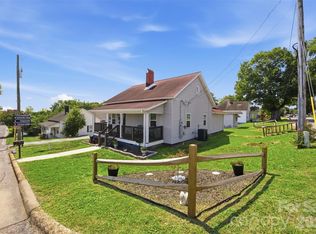 MLS ID #4409314, Brittany Austin, Coldwell Banker Mountain View. Canopy MLS as distributed by MLS GRID
 - $225,0003 bd2 ba1.3k sqft5111 Hawthorne Ln, Shelby, NC 28152For Sale
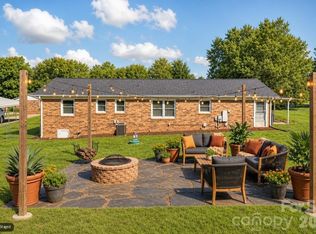 MLS ID #4422090, Anne-Marie Bullock, Nestlewood Realty, LLC. Canopy MLS as distributed by MLS GRID
 - $250,0002 bd1 ba1.1k sqft1506 S Morgan St, Shelby, NC 28152For SaleMLS ID #4410940, Becca Schweppe, Keller Williams Unified. Canopy MLS as distributed by MLS GRID
- $279,9003 bd2 ba1.8k sqft2926 Lake Dr, Shelby, NC 28152For SaleMLS ID #4351975, Tracy Whisnant, REMAX Select. Canopy MLS as distributed by MLS GRID
- $259,9003 bd2 ba1.8k sqft331 Woodside Dr, Shelby, NC 28150For SaleMLS ID #4387360, Barbara McLarty, Howard Hanna Allen Tate Shelby. Canopy MLS as distributed by MLS GRID
- $274,0003 bd2 ba1.6k sqft1606 Spangler Dr, Shelby, NC 28150For SaleMLS ID #4411291, Tracy Whisnant, REMAX Select. Canopy MLS as distributed by MLS GRID
- $265,0003 bd2 ba1.7k sqft201 Peach St, Shelby, NC 28150For SaleMLS ID #4397946, Joe Herring, Carolinas Realty. Canopy MLS as distributed by MLS GRID
- $211,0003 bd2 ba1.1k sqft1811 S Post Rd, Shelby, NC 28152For SaleMLS ID #4412096, Lisa McGill, Opendoor Brokerage LLC. Canopy MLS as distributed by MLS GRID
- $199,0003 bd1 ba1.2k sqft1631 Lincoln Dr, Shelby, NC 28152For SaleMLS ID #4338674, Crystal Cox, Berkshire Hathaway HomeServices Carolinas Realty. Canopy MLS as distributed by MLS GRID
- $219,0003 bd2 ba1.4k sqft420 Bear Creek Rd, Shelby, NC 28152For SaleMLS ID #4398541, Choon Kim, Premier South. Canopy MLS as distributed by MLS GRID
- $209,9003 bd2 ba1.1k sqft508 Leander St, Shelby, NC 28152For SaleMLS ID #4398707, Marvin Biddix, REMAX Select. Canopy MLS as distributed by MLS GRID
- $295,0003 bd2 ba2.1k sqft3016 Longwood Dr, Shelby, NC 28152For SaleMLS ID #4389527, Tracy Whisnant, REMAX Select. Canopy MLS as distributed by MLS GRID
- $285,0003 bd2 ba1.8k sqft112 Jenny Dr, Shelby, NC 28152For SaleMLS ID #4346824, Scottie Bradley, REMAX Select. Canopy MLS as distributed by MLS GRID
- $183,0002 bd2 ba1.4k sqft1419 Melrose Dr, Shelby, NC 28152For SaleMLS ID #4390239, Scottie Bradley, REMAX Select. Canopy MLS as distributed by MLS GRID
- $247,0003 bd3 ba1.5k sqft212 Alexia Ln, Grover, NC 28073For SaleMLS ID #4419681, Sunshine Smith, Nestlewood Realty, LLC. Canopy MLS as distributed by MLS GRID
- $236,0003 bd2 ba1k sqft615 Ginger Dr, Kings Mountain, NC 28086For SaleMLS ID #4418178, Marvin Biddix, REMAX Select. Canopy MLS as distributed by MLS GRID
- $325,0003 bd2 ba1.7k sqft100 Sherwood Dr, Shelby, NC 28150For SaleMLS ID #4410619, Diane Ledbetter, Diane Ledbetter Real Estate. Canopy MLS as distributed by MLS GRID
