Skip main navigation
Sold for $389,500
  • $389,500

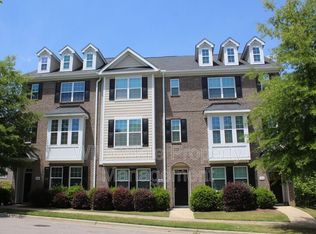
    109 Delmare Way, Holly Springs, NC 27540

    3beds
    1,821sqft
    Townhouse, Residential
    Built in 2009
    1,306 Square Feet Lot
    $380,800 Zestimate®
    $214/sqft
    $1,964 Estimated rent

    Home value

    $380,800

    $358,000 - $404,000

    $1,964/mo

    Zestimate® history
    Loading
    Loading...

    Owner options

    List your home for rent

    $1,964/mo

    Rent Zestimate®

    Find your next renter with Zillow Rental Manager. Plus, with online applications, you can quickly screen prospective tenants – for free.

    Learn more

    $1,964/mo

    Rent Zestimate®

    Refinance and save

    $2,488/mo

    Est. payment

    Refinancing to a lower rate could help reduce your monthly payments and save thousands over the life of the loan.

    See today's rates

    $2,488/mo

    Est. payment

    Explore your selling options

    Work with a Zillow partner agent

    Leverage their expertise and Zillow's premium Showcase listings to get your home seen by more buyers.

    Get started

    List with your own agent

    Get your home in front of millions of buyers by listing it on Zillow.

    Learn how to do it

    Sell it yourself

    Take full control of how buyers see your home on Zillow by listing For Sale by Owner (FSBO).

    List your home

    What's special

    Gas log fireplaceOverlooking a tree-lined backyardVaulted ceilingGleaming hardwood floorsAdditional living spaceExpansive deckVersatile flex room
    Located in the highly sought-after Main Street Square, this 3-bedroom, 3.5-bath Townhome offers the ultimate in convenience and charm. Enjoy the ability to walk to Bass Lake Park, the dog park, and the community pool, all while living in the heart of Holly Springs with easy access to shopping, dining, entertainment, medical facilities, and major highways. Recent updates include a new HVAC, new roof, newer carpet, and fresh interior paint, making this home move-in ready. The open-concept main level features gleaming hardwood floors, a spacious Dining and Family Room combo with custom built-ins, a gas log fireplace, and sliding door access to an expansive deck overlooking a tree-lined backyard. The Kitchen boasts beautiful cabinetry, Granite counters, SS appliances, a tile backsplash, center island, and a breakfast nook facing a sun-filled bay window. Upstairs, you'll find a Laundry Room and two well-appointed bedrooms. The Primary Bedroom impresses with a vaulted ceiling and an en-suite bath featuring a dual vanity, a walk-in shower with bench seat, and a large WIC with custom built-in drawers and shelving. The secondary bedroom also includes its own en-suite bath and ample closet space. The Basement adds exceptional flexibility with access to the 2-car Garage with epoxy flooring, a full bath, and a versatile Flex Room, perfect as an Office or additional living space.

    Zillow last checked:

    Listing updated:

    Listed by:

    Angie Cole 919-578-3128,

    LPT Realty LLC

    Bought with:

    Michael Coleman, 299700

    Redfin Corporation

    Source: Doorify MLS,MLS#: 10066063MLS Logo

    Facts & features

    Interior

    Bedrooms & bathrooms
    • Bedrooms: 3
    • Bathrooms: 4
    • Full bathrooms: 3
    • 1/2 bathrooms: 1
    Heating
    • Forced Air
    Cooling
    • Central Air
    Appliances
    • Included: Dishwasher, Microwave, Oven
    • Laundry: Upper Level
    Features
    • Bathtub/Shower Combination, Built-in Features, Ceiling Fan(s), Crown Molding, Double Vanity, Eat-in Kitchen, Granite Counters, Shower Only, Vaulted Ceiling(s), Walk-In Closet(s), Walk-In Shower
    • Flooring: Carpet, Wood
    • Basement: Finished, Heated
    • Number of fireplaces: 1
    • Fireplace features: Family Room
    • Common walls with other units/homes: 2+ Common Walls
    Interior area
    • Total structure area: 1,821
    • Total interior livable area: 1,821 sqft
    • Finished area above ground: 1,511
    • Finished area below ground: 310

    Property

    Parking
    • Total spaces: 2
    • Parking features: Attached, Garage, Garage Faces Rear
    • Attached garage spaces: 2
    Features
    • Levels: Tri-Level
    • Stories: 3
    • Patio & porch: Deck
    • Exterior features: Balcony
    • Pool features: Association, Outdoor Pool, Community
    • Fencing: None
    • Has view: Yes
    Lot
    • Size: 1,306 Square Feet
    Details
    • Parcel number: 0648979914
    • Special conditions: Standard

    Construction

    Type & style
    • Home type: Townhouse
    • Architectural style: Williamsburg
    • Property subtype: Townhouse, Residential
    • Attached to another structure: Yes
    Materials
    • Brick
    • Foundation: Slab
    • Roof: Shingle
    Condition
    • New construction: No
    • Year built: 2009

    Utilities & green energy

    • Sewer: Public Sewer
    • Water: Public

    Community & HOA

    Community
    • Features: Fitness Center, Pool
    • Subdivision: Main Street Square
    HOA
    • Has HOA: Yes
    • Amenities included: Fitness Center, Pool
    • Services included: Maintenance Grounds, Maintenance Structure
    • HOA fee: $176 monthly
    • Additional fee info: Second HOA Fee $74.38 Monthly
    Location
    • Region: Holly Springs

    Financial & listing details

    • Price per square foot: $214/sqft
    • Tax assessed value: $310,366
    • Annual tax amount: $2,679
    • Date on market: 12/5/2024
    • Road surface type: Paved

    Price history

    DateEventPrice
    2/13/2025Sold$389,500-2.6%$214/sqft
    Source: Doorify MLS #10066063 Report a problem
    1/4/2025Pending sale$400,000$220/sqft
    Source: Doorify MLS #10066063 Report a problem
    12/5/2024Listed for sale$400,000+35.6%$220/sqft
    Source: Doorify MLS #10066063 Report a problem
    3/5/2021Sold$295,000$162/sqft
    Source: Doorify MLS #2364073 Report a problem
    2/4/2021Pending sale$295,000$162/sqft
    Source: Doorify MLS #2364073 Report a problem
    1/30/2021Listed for sale$295,000+26.6%$162/sqft
    Source: Doorify MLS #2364073 Report a problem
    4/29/2016Sold$233,000-0.9%$128/sqft
    Source: Doorify MLS #2051524 Report a problem
    2/28/2016Listed for sale$235,000-2.1%$129/sqft
    Source: Coldwell Banker Advantage #2051524 Report a problem
    6/23/2015Listing removed$1,325$1/sqft
    Source: Paramount Realty Solutions Report a problem
    5/28/2015Price change$1,325-5%$1/sqft
    Source: Paramount Realty Solutions Report a problem
    5/8/2015Price change$1,395-6.7%$1/sqft
    Source: Paramount Realty Solutions Report a problem
    4/13/2015Listed for rent$1,495$1/sqft
    Source: Paramount Realty Solutions Report a problem
    3/25/2015Listing removed$240,000$132/sqft
    Source: Coldwell Banker Advantage #1985723 Report a problem
    1/16/2015Listed for sale$240,000+1.1%$132/sqft
    Source: Coldwell Banker Advantage #1985723 Report a problem
    8/28/2009Sold$237,500$130/sqft
    Source: Public Record Report a problem

    Public tax history

    YearProperty taxesTax assessment
    2025$2,691 +0.4%$310,366
    2024$2,680 +5.6%$310,366 +33%
    2023$2,538 +3.6%$233,428
    2022$2,450 +1.9%$233,428
    2021$2,405 $233,428
    2020-- $233,428 +19.9%
    2019$2,363 $194,700
    2018$2,363 +14.7%$194,700
    2017$2,059 +1.4%$194,700
    2016$2,031 -0.7%$194,700 +0.8%
    2015$2,047 +3.6%$193,095
    2014$1,976 $193,095
    2013-- $193,095
    2012-- $193,095
    2011-- $193,095
    Find assessor info on the county website

    Neighborhood: 27540

    Nearby schools

    GreatSchools rating
    Schools provided by the listing agent
    • Elementary: Wake County Schools
    • Middle: Wake County Schools
    • High: Wake County Schools

    Source: Doorify MLS. This data may not be complete. We recommend contacting the local school district to confirm school assignments for this home.

    Get a cash offer in 3 minutes
    Find out how much your home could sell for in as little as 3 minutes with a no-obligation cash offer.
    Estimated market value
    $380,800
    Get a cash offer in 3 minutes
    Find out how much your home could sell for in as little as 3 minutes with a no-obligation cash offer.
    Estimated market value
    $380,800