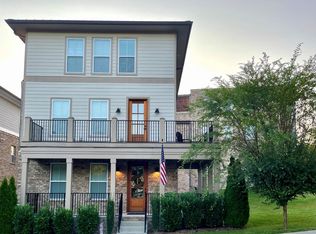
Welcome to luxury living in the heart of West Nashville! Featuring high-end contemporary design and impeccable details, this stunning, must-see detached three-level HPR blends modern sophistication with the ease of an urban lifestyle. From the moment you arrive, the striking exterior—complete with two porches—invites you into a bright, open layout designed for daily comfort and effortless entertaining.

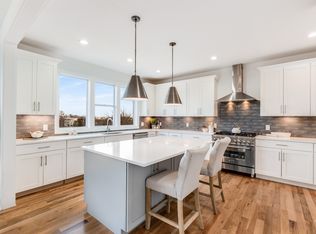
Inside, you’ll find hardwood and tile flooring, designer lighting, and a spacious kitchen featuring a large island, stylish backsplash, and tons of cabinetry storage. The first-level bedroom with an ensuite is ideal for guests or a private home office. On the third floor, the primary suite serves as a true retreat with a luxurious ensuite bath,
walk-in closets with built-ins, and an adjacent bonus room perfect for a lounge or media space.
Complete with a rear attached 2-car garage and an unbeatable location minutes from Downtown, West End, and The Nations, this home delivers the perfect balance of modern luxury and convenience. Welcome to your new lifestyle!
*** Reach out to Weston Woods: (731) 845-3061 for his amazing 100% Conventional financing with No Monthly Mortgage Insurance (PMI) & $10,000 in forgivable down payment assistance available. No first-time homebuyer requirement! ***
Contact co-list Christian Carroll-Moag with any questions
5 days
|
85
|
4
|
Zillow last checked:
Listing updated:
Listed by:
Gary Ashton615-301-1650,
The Ashton Real Estate Group of RE/MAX Advantage615-301-1631,
Christian Carroll-Moag,
The Ashton Real Estate Group of RE/MAX Advantage
Source: RealTracs MLS as distributed by MLS GRID,MLS#: 3302285
Facts & features
Interior
Bedrooms & bathrooms
Bedrooms: 3
Bathrooms: 4
Full bathrooms: 3
1/2 bathrooms: 1
Main level bedrooms: 1
Bedroom 1
Features: Full Bath
Level: Full Bath
Area: 255 Square Feet
Dimensions: 15x17
Bedroom 2
Features: Bath
Level: Bath
Area: 224 Square Feet
Dimensions: 16x14
Bedroom 3
Features: Bath
Level: Bath
Area: 210 Square Feet
Dimensions: 15x14
Primary bathroom
Features: Double Vanity
Level: Double Vanity
Dining room
Area: 375 Square Feet
Dimensions: 25x15
Kitchen
Features: Pantry
Level: Pantry
Area: 315 Square Feet
Dimensions: 21x15
Living room
Area: 375 Square Feet
Dimensions: 25x15
Heating
Central, Natural Gas
Cooling
Central Air
Appliances
Included: Built-In Gas Oven, Gas Oven, Dishwasher, Disposal, Microwave
Laundry: Electric Dryer Hookup, Washer Hookup
Features
Ceiling Fan(s), Extra Closets, High Ceilings, Open Floorplan, Pantry, Walk-In Closet(s), High Speed Internet
Flooring: Wood, Tile
Basement: Other
Interior area
Total structure area: 2,533
Total interior livable area: 2,533 sqft
Finished area above ground: 2,533
Property
Parking
Total spaces: 2
Parking features: Garage Door Opener, Garage Faces Rear
Explore the cost of this home by adjusting the details. Changes won't be saved.
Principal & interest
$1,547
Mortgage insurance
$0
Property taxes
$170
Home insurance
$105
HOA fees
$0
Utilities
Not included
All calculations are estimates and provided by Zillow, Inc. for informational purposes only. Actual amounts may vary.
HOA fees may include property taxes on listings classified as Co-Ops. Contact the listing agent and/or owner for fee details.
Mortgage interest rates are dependent on a number of factors, including credit score, down payment, and repayment length. Interest rate data provided by Zillow Group Marketplace, Inc. as of 1/1/1970 from various mortgage lenders with which we have lead or other similar arrangements; the Estimated Payment is an average of those rates.
See how much you could borrow to make a competitive offer.
Source: RealTracs MLS as distributed by MLS GRID. This data may not be complete. We recommend contacting the local school district to confirm school assignments for this home.