Skip main navigation
Sold for $319,900
  • $319,900

    109 Denbigh Ln, Greenville, SC 29605

    4beds
    1,876sqft
    Single Family Residence
    Built in 2025
    6,969.6 Square Feet Lot
    $323,000 Zestimate®
    $171/sqft
    $2,268 Estimated rent

    Home value

    $323,000

    Estimated sales range

    Not available

    $2,268/mo

    Zestimate® history
    Loading
    Loading...

    Owner options

    List your home for rent

    $2,268/mo

    Rent Zestimate®

    Find your next renter with Zillow Rental Manager. Plus, with online applications, you can quickly screen prospective tenants – for free.

    Learn more

    $2,268/mo

    Rent Zestimate®

    Refinance and save

    $1,853/mo

    Est. payment

    Refinancing to a lower rate could help reduce your monthly payments and save thousands over the life of the loan.

    See today's rates

    $1,853/mo

    Est. payment

    Explore your selling options

    Work with a Zillow partner agent

    Leverage their expertise and Zillow's premium Showcase listings to get your home seen by more buyers.

    Get started

    List with your own agent

    Get your home in front of millions of buyers by listing it on Zillow.

    Learn how to do it

    Sell it yourself

    Take full control of how buyers see your home on Zillow by listing For Sale by Owner (FSBO).

    List your home

    What's special

    Family roomLarge peninsulaAdditional bedroomsFlex roomDining roomDouble vanitiesWalk-in closet
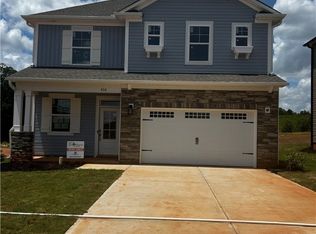
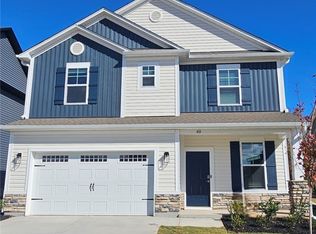
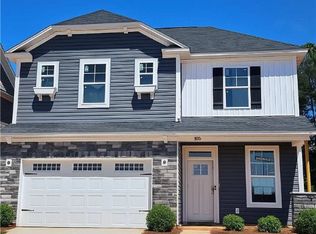
    Sedona is a development that will bring a family-oriented neighborhood to the growing hub of Greenville. Greenville features a mix of modern and historic architecture, with an array of shops, restaurants, and entertainment venues. Falls Park on the Reedy, with its stunning waterfall and Liberty Bridge, is a centerpiece of downtown and a popular gathering spot. The city’s strong sense of community is reflected in its active neighborhood associations and community events. This atmosphere makes it easy to build connections and feel at home. Greenville truly is everything they say it is and more, making it the perfect place to settle down into your new home in Sedona. This Harper II is a Two-story home offering foyer, flex room, family room opening to kitchen with large peninsula and dining room. Second floor features large owner’s suite, walk-in closet, double vanities and separate garden tub and shower. Plus, 3 additional bedrooms and a full bath.

    Zillow last checked:

    Listing updated:

    Listed by:

    Angela Looper 864-201-2039,

    Coldwell Banker Caine/Williams

    Bought with:

    Lacolaon Atkins, 134594

    Bluefield Realty Group

    Source: WUMLS,MLS#: 20293435MLS LogoOriginating MLS: Western Upstate Association of Realtors

    Facts & features

    Interior

    Bedrooms & bathrooms
    • Bedrooms: 4
    • Bathrooms: 3
    • Full bathrooms: 2
    • 1/2 bathrooms: 1
    Primary bedroom
    • Level: Upper
    • Dimensions: 15x14
    Bedroom 2
    • Level: Upper
    • Dimensions: 13x11
    Bedroom 3
    • Level: Upper
    • Dimensions: 13x11
    Bedroom 4
    • Level: Upper
    • Dimensions: 13x11
    Dining room
    • Level: Main
    • Dimensions: 11x11
    Great room
    • Level: Main
    • Dimensions: 14x21
    Kitchen
    • Level: Main
    • Dimensions: 10x11
    Heating
    • Forced Air
    Cooling
    • Central Air, Forced Air
    Appliances
    • Included: Dishwasher, Disposal, Microwave
    Features
    • Bathtub, Dual Sinks, Granite Counters, Bath in Primary Bedroom, Quartz Counters, Smooth Ceilings, Separate Shower, Upper Level Primary, Walk-In Closet(s)
    • Flooring: Carpet, Luxury Vinyl, Luxury VinylTile
    • Windows: Tilt-In Windows
    • Basement: None
    Interior area
    • Total structure area: 1,876
    • Total interior livable area: 1,876 sqft
    • Finished area above ground: 1,876
    • Finished area below ground: 0

    Property

    Parking
    • Total spaces: 2
    • Parking features: Attached, Garage, Driveway
    • Attached garage spaces: 2
    Features
    • Levels: Two
    • Stories: 2
    • Patio & porch: Patio
    • Exterior features: Sprinkler/Irrigation, Patio
    • Pool features: Community
    Lot
    • Size: 6,969 sqft
    • Features: Level, Outside City Limits, Subdivision
    Details
    • Parcel number: 0415020105300

    Construction

    Type & style
    • Home type: SingleFamily
    • Architectural style: Traditional
    • Property subtype: Single Family Residence
    Materials
    • Vinyl Siding
    • Foundation: Slab
    • Roof: Architectural,Shingle
    Condition
    • Under Construction
    • Year built: 2025
    Details
    • Builder name: Great Southern Homes

    Utilities & green energy

    • Sewer: Public Sewer
    • Water: Public

    Community & neighborhood

    Security
    • Security features: Smoke Detector(s)
    Community
    • Community features: Other, Pool, See Remarks
    Location
    • Region: Greenville
    • Subdivision: Other

    Other

    Other facts
    • Listing agreement: Exclusive Right To Sell

    Price history

    DateEventPrice
    12/31/2025Sold$319,900$171/sqft
    Source: WUMLS #20293435 Report a problem
    12/15/2025Pending sale$319,900$171/sqft
    Source: WUMLS #20293435 Report a problem
    12/11/2025Price change$319,900-1.5%$171/sqft
    Source: WUMLS #20293435 Report a problem
    12/2/2025Price change$324,900-3%$173/sqft
    Source: SAR as distributed by MLS GRID #329540 Report a problem
    11/20/2025Price change$334,900-1.2%$179/sqft
    Source: WUMLS #20293435 Report a problem
    11/20/2025Listed for sale$338,900$181/sqft
    Source: SAR as distributed by MLS GRID #329540 Report a problem
    10/20/2025Pending sale$338,900$181/sqft
    Source: WUMLS #20293435 Report a problem
    10/9/2025Price change$338,900-1.3%$181/sqft
    Source: WUMLS #20293435 Report a problem
    10/7/2025Listed for sale$343,509$183/sqft
    Source: SAR as distributed by MLS GRID #329540 Report a problem

    Public tax history

    Tax history is unavailable.

    Neighborhood: Conestee

    Nearby schools

    GreatSchools rating
    Schools provided by the listing agent
    • Elementary: Blythe Academy
    • Middle: Hughes
    • High: Southside

    Source: WUMLS. This data may not be complete. We recommend contacting the local school district to confirm school assignments for this home.

    Get a cash offer in 3 minutes
    Find out how much your home could sell for in as little as 3 minutes with a no-obligation cash offer.
    Estimated market value
    $323,000
    Get a cash offer in 3 minutes
    Find out how much your home could sell for in as little as 3 minutes with a no-obligation cash offer.
    Estimated market value
    $323,000