Your private backyard paradise! Step into resort-style living featuring an outdoor retreat designed for year-round enjoyment. The star of the show? A breathtaking saltwater pool with PebbleTec finish, tanning ledge, raised spa with waterfall, and lush landscaping—all set up for unforgettable summer days and relaxing evenings. Fire up the grill in the covered outdoor kitchen complete with a built-in grill, stone prep area, fridge, ceiling fan, and mounted TV that stays. Pull-down shades on the patio keep your entertaining area cool and comfortable no matter the season. Inside, the home is just as impressive. Rich wood floors and upscale tile flow through most of the one-story layout. The chef’s kitchen offers stainless appliances, a 5-burner gas cooktop, granite countertops, knotty alder cabinetry, and lots of natural light. Enjoy cozy nights in the spacious living room with a cast stone fireplace and wall of windows framing your poolside view. A dedicated study with French doors makes working from home a dream. The owners’ suite is a private retreat featuring a garden tub, walk-in shower, dual sinks with quartz counters, and a large walk-in closet. Three secondary bedrooms, include one ideal for guests or a home gym, provide space and flexibility. All located in the sought-after Steeplechase neighborhood with a community pool, scenic trails, and quick access to I-35E, Lake Lewisville, shopping, and dining. New roof in October of 2024. Ring doorbell stays! What a great place to call home.
Sold
Price Unknown
109 Derby Ln, Lake Dallas, TX 75065
4beds
2,416sqft
Single Family Residence
Built in 2014
7,884 Square Feet Lot
$516,900 Zestimate®
$--/sqft
$3,277 Estimated rent
Home value
$516,900
$486,000 - $553,000
$3,277/mo
Zestimate® history
Owner options
List your home for rent
$3,277/mo
Rent Zestimate®
Find your next renter with Zillow Rental Manager. Plus, with online applications, you can quickly screen prospective tenants – for free.
$3,277/mo
Rent Zestimate®
Refinance and save
$650/mo
Est. payment
Refinancing to a lower rate could help reduce your monthly payments and save thousands over the life of the loan.
$650/mo
Est. payment
Explore your selling options
Work with a Zillow partner agent
Leverage their expertise and Zillow's premium Showcase listings to get your home seen by more buyers.
Get startedList with your own agent
Get your home in front of millions of buyers by listing it on Zillow.
Learn how to do itSell it yourself
Take full control of how buyers see your home on Zillow by listing For Sale by Owner (FSBO).
List your homeWhat's special
Cast stone fireplaceCovered outdoor kitchenBuilt-in grillWall of windowsDedicated studyStainless appliancesGranite countertops
Zillow last checked:
Listing updated:
Listed by:
Edwena Potter 0526392 214-908-5564,
Keller Williams Realty-FM 972-874-1905
Bought with:
Katherine Allen
Keller Williams Realty-FM
Source: NTREIS,MLS#: 20929370
Facts & features
Interior
Bedrooms & bathrooms
- Bedrooms: 4
- Bathrooms: 2
- Full bathrooms: 2
Primary bedroom
- Features: En Suite Bathroom, Walk-In Closet(s)
- Level: First
- Dimensions: 16 x 14
Bedroom
- Features: Split Bedrooms, Walk-In Closet(s)
- Level: First
- Dimensions: 15 x 10
Bedroom
- Features: Split Bedrooms
- Level: First
- Dimensions: 12 x 10
Bedroom
- Features: Split Bedrooms
- Level: First
- Dimensions: 12 x 11
Primary bathroom
- Features: Built-in Features, Dual Sinks, En Suite Bathroom, Garden Tub/Roman Tub, Stone Counters, Separate Shower
- Level: First
- Dimensions: 9 x 9
Breakfast room nook
- Level: First
- Dimensions: 15 x 10
Dining room
- Level: First
- Dimensions: 11 x 10
Other
- Level: First
- Dimensions: 8 x 8
Kitchen
- Features: Breakfast Bar, Built-in Features, Granite Counters, Kitchen Island, Pantry, Stone Counters
- Level: First
- Dimensions: 14 x 13
Laundry
- Level: First
- Dimensions: 6 x 6
Living room
- Features: Fireplace
- Level: First
- Dimensions: 19 x 18
Office
- Level: First
- Dimensions: 11 x 10
Heating
- Central, Natural Gas
Cooling
- Central Air, Ceiling Fan(s), Electric
Appliances
- Included: Some Gas Appliances, Dishwasher, Gas Cooktop, Disposal, Gas Water Heater, Microwave, Plumbed For Gas
- Laundry: Washer Hookup, Electric Dryer Hookup, Laundry in Utility Room
Features
- Decorative/Designer Lighting Fixtures, Granite Counters, High Speed Internet, Kitchen Island, Open Floorplan, Pantry, Cable TV, Vaulted Ceiling(s), Wired for Sound
- Flooring: Carpet, Ceramic Tile, Wood
- Windows: Skylight(s), Window Coverings
- Has basement: No
- Number of fireplaces: 1
- Fireplace features: Gas Starter
Interior area
- Total interior livable area: 2,416 sqft
Property
Parking
- Total spaces: 2
- Parking features: Driveway, Garage Faces Front, Garage, Garage Door Opener
- Attached garage spaces: 2
- Has uncovered spaces: Yes
Features
- Levels: One
- Stories: 1
- Patio & porch: Awning(s), Front Porch, Patio, Covered
- Exterior features: Awning(s), Outdoor Grill, Private Yard, Rain Gutters
- Pool features: Gunite, Heated, In Ground, Pool, Pool Sweep, Pool/Spa Combo, Salt Water, Water Feature, Community
- Fencing: Wood
Lot
- Size: 7,884 Square Feet
- Features: Interior Lot, Landscaped, Subdivision, Sprinkler System, Few Trees
Details
- Parcel number: R565019
Construction
Type & style
- Home type: SingleFamily
- Architectural style: Traditional,Detached
- Property subtype: Single Family Residence
Materials
- Brick, Rock, Stone
- Foundation: Slab
- Roof: Composition
Condition
- Year built: 2014
Utilities & green energy
- Sewer: Public Sewer
- Water: Public
- Utilities for property: Sewer Available, Water Available, Cable Available
Community & HOA
Community
- Features: Pool
- Security: Security System
- Subdivision: Steeplechase North Add Ph
HOA
- Has HOA: Yes
- Services included: All Facilities, Association Management
- HOA fee: $650 annually
- HOA name: VCM
- HOA phone: 972-612-2303
Location
- Region: Lake Dallas
Financial & listing details
- Tax assessed value: $505,993
- Annual tax amount: $8,230
- Date on market: 5/8/2025
- Cumulative days on market: 8 days
- Exclusions: Large outdoor star on the back fence and some outdoor plants in pots.
Price history
| Date | Event | Price |
|---|---|---|
| 7/1/2025 | Sold | -- |
Source: NTREIS #20929370 Report a problem | ||
| 5/23/2025 | Pending sale | $545,000$226/sqft |
Source: NTREIS #20929370 Report a problem | ||
| 5/17/2025 | Contingent | $545,000$226/sqft |
Source: NTREIS #20929370 Report a problem | ||
| 5/8/2025 | Listed for sale | $545,000$226/sqft |
Source: NTREIS #20929370 Report a problem | ||
Public tax history
| Year | Property taxes | Tax assessment |
|---|---|---|
| 2025 | $8,250 -4.9% | $505,993 +2.4% |
| 2024 | $8,679 +7.9% | $493,974 +10% |
| 2023 | $8,045 -10.5% | $449,067 +10% |
| 2022 | $8,993 +1.4% | $408,243 +10% |
| 2021 | $8,872 +4% | $371,130 +7.6% |
| 2020 | $8,530 +0.8% | $345,000 +2.1% |
| 2019 | $8,459 -1.7% | $338,000 +3.3% |
| 2018 | $8,609 +12.9% | $327,325 +1.6% |
| 2017 | $7,623 | $322,297 +10% |
| 2016 | $7,623 | $292,999 +4.3% |
| 2015 | -- | $280,878 +1020.9% |
| 2014 | -- | $25,059 |
Find assessor info on the county website
Neighborhood: 75065
Nearby homes
- $508,8004 bd3 ba2.9k sqft107 Derby Ln, Lake Dallas, TX 75065Off Market
- $489,8004 bd3 ba2.5k sqft115 Derby Ln, Hickory Creek, TX 75065Off Market
- $547,7684 bd3 ba2.8k sqft102 Traveller St, Hickory Creek, TX 75065Off Market
- $469,4004 bd3 ba2.5k sqft105 Derby Ln, Lake Dallas, TX 75065Off Market
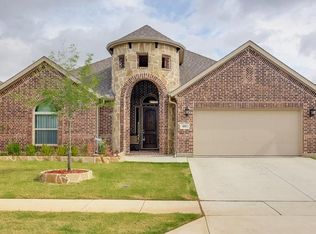
- $501,7004 bd4 ba3.1k sqft117 Derby Ln, Lake Dallas, TX 75065Off Market
- $556,9004 bd3 ba2.5k sqft110 Laverna Ln, Hickory Creek, TX 75065Off Market
- $511,7004 bd2 ba2.5k sqft100 Traveller St, Hickory Creek, TX 75065Off Market
- $621,3004 bd3 ba3.1k sqft108 Laverna Ln, Hickory Creek, TX 75065Off Market
Nearby schools
GreatSchools rating
- 5/10Corinth Elementary SchoolGrades: PK-5Distance: 0.5 mi
- 6/10Lake Dallas Middle SchoolGrades: 6-8Distance: 1.8 mi
- 6/10Lake Dallas High SchoolGrades: 9-12Distance: 0.5 mi
Schools provided by the listing agent
- Elementary: Corinth
- Middle: Lake Dallas
- High: Lake Dallas
- District: Lake Dallas ISD
Source: NTREIS. This data may not be complete. We recommend contacting the local school district to confirm school assignments for this home.
Get a cash offer in 3 minutes
Find out how much your home could sell for in as little as 3 minutes with a no-obligation cash offer.
Estimated market value
$516,900
Get a cash offer in 3 minutes
Find out how much your home could sell for in as little as 3 minutes with a no-obligation cash offer.
Estimated market value
$516,900
- Texas
- Denton County
- Hickory Creek
- 75065
- 109 Derby Ln
