Discover easy lake-country living in this charming 3-bedroom, 2-bath mobile home set on large lot with oversized deck, covered porch sitting on 0.4 acres in the heart of Calhoun Falls. This property offers an oversized carport, a versatile outdoor building, and plenty of room to enjoy the outdoors. Located just minutes from Savannah Lake and Lake Secession, and within an hour of Lake Greenwood, this home is perfectly positioned for anyone who loves boating, fishing, and weekend adventures on the water. Whether you're searching for a starter home, a downsizing option, or the ideal weekend lake retreat, you’ll appreciate the peaceful small-town setting, easy access to multiple lakes, and the relaxed lifestyle this property provides.
For sale
$143,000
109 Desoto St, Calhoun Falls, SC 29628
3beds
1,274sqft
Manufactured Home, Single Family Residence
Built in 1991
0.4 Acres Lot
$133,400 Zestimate®
$112/sqft
$-- HOA
What's special
Large lotOversized deckCovered porchVersatile outdoor buildingOversized carport
- 165 days
- 92
- 6
Zillow last checked:
Listing updated:
Listed by:
Mary Jackson 404-989-9357,
Western Upstate Keller William
Source: WUMLS,MLS#: 20300554 Originating MLS: Western Upstate Association of Realtors
Originating MLS: Western Upstate Association of RealtorsFacts & features
Interior
Bedrooms & bathrooms
- Bedrooms: 3
- Bathrooms: 2
- Full bathrooms: 2
- Main level bathrooms: 2
- Main level bedrooms: 3
Heating
- Heat Pump
Cooling
- Central Air, Electric
Appliances
- Included: Dishwasher, Electric Oven, Electric Range, Refrigerator, Plumbed For Ice Maker
- Laundry: Washer Hookup
Features
- Dual Sinks, Jack and Jill Bath, Laminate Countertop, Bath in Primary Bedroom, Shower Only, Separate Shower, Walk-In Closet(s), Walk-In Shower
- Flooring: Laminate
- Basement: None,Crawl Space
Interior area
- Total structure area: 1,274
- Total interior livable area: 1,274 sqft
Property
Parking
- Total spaces: 2
- Parking features: Attached Carport, Driveway, Other
- Garage spaces: 2
- Has carport: Yes
Accessibility
- Accessibility features: Low Threshold Shower
Features
- Levels: One
- Stories: 1
- Patio & porch: Deck, Front Porch
- Exterior features: Deck, Porch
- Body of water: Secession
Lot
- Size: 0.4 Acres
- Features: City Lot, Subdivision
Details
- Additional parcels included: 000990101567
- Parcel number: 1531202011
- Horses can be raised: Yes
Construction
Type & style
- Home type: MobileManufactured
- Architectural style: Mobile Home
- Property subtype: Manufactured Home, Single Family Residence
Materials
- Cement Siding
- Foundation: Crawlspace, Other
- Roof: Composition,Shingle
Condition
- Year built: 1991
Utilities & green energy
- Sewer: Public Sewer
- Water: Public
- Utilities for property: Water Available
Community & HOA
Community
- Subdivision: Arlington Heigh
HOA
- Has HOA: No
- Services included: None
Location
- Region: Calhoun Falls
Financial & listing details
- Price per square foot: $112/sqft
- Tax assessed value: $6,000
- Annual tax amount: $157
- Date on market: 4/26/2026
- Cumulative days on market: 166 days
- Listing agreement: Exclusive Right To Sell
- Body type: Double Wide
Estimated market value
$133,400
$124,000 - $141,000
Not available
Price history
| Date | Event | Price |
|---|---|---|
| 6/7/2026 | Price change | $143,000-1.4%$112/sqft |
Source:  WUMLS #20300554 Report a problem WUMLS #20300554 Report a problem | ||
| 4/26/2026 | Listed for sale | $145,000$114/sqft |
Source: WUMLS #20300554 Report a problem | ||
Public tax history
| Year | Property taxes | Tax assessment |
|---|---|---|
| 2025 | $157 +0.8% | $360 |
| 2024 | $155 -8.6% | $360 |
| 2023 | $170 | $360 |
| 2022 | -- | $360 |
| 2021 | -- | $360 |
| 2020 | -- | $360 |
| 2019 | -- | $360 |
| 2018 | -- | $360 |
| 2017 | -- | $360 +50% |
| 2016 | -- | $240 |
| 2015 | -- | $240 |
| 2010 | -- | -- |
Find assessor info on the county website
Monthly payment
Climate risks
Neighborhood: 29628
Nearby schools
Schools provided by the listing agent
- Elementary: Abbeville Area
- Middle: Abbeville Area
- High: Abbeville Area
Source: WUMLS. This data may not be complete. We recommend contacting the local school district to confirm school assignments for this home.
Similar homes
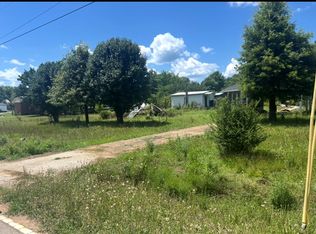
- $139,0003 bd1 ba1.1k sqft200 Burton Dr, Calhoun Falls, SC 29628For Sale
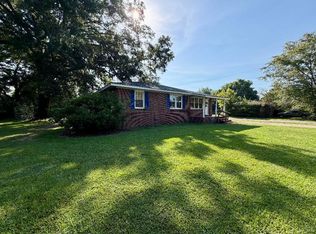 MLS ID #20307058, Lynn Blanton, Keller Williams Greenwood. WUMLS
 - $93,0002 bd1 ba811 sqft201 Craft St, Calhoun Falls, SC 29628For Sale
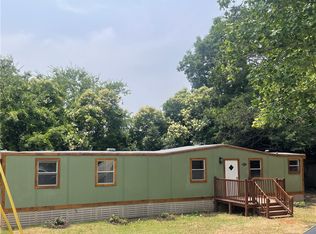 MLS ID #20300674, Mary Jackson, Western Upstate Keller William. WUMLS
 - $165,9002 bd1 ba775 sqft301 Pecan Dr, Calhoun Falls, SC 29628For Sale
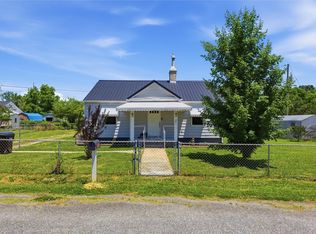 MLS ID #20301367, Pamela Smith, Open House Realty, LLC. WUMLS
 - $175,0003 bd1 ba1.3k sqft422 E Savannah St, Calhoun Falls, SC 29628For Sale
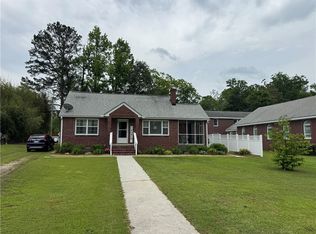 MLS ID #20287760, Jody Cann, Cann Realty, LLC. WUMLS
 - $145,0003 bd2 ba1.7k sqft1104 Lexington Hwy, Elberton, GA 30635Active
 MLS ID #10813865, Jeremiah Peters, Virtual Properties Realty.com. GAMLS
 - $74,9004 bd2 ba1.5k sqft1025 Evergreen Dr, Elberton, GA 30635ActiveMLS ID #10832167, Elsa Domenzain, Virtual Properties Realty.com. GAMLS
- $150,0003 bd2 ba1.2k sqft221 Edwards St, Elberton, GA 30635ActiveMLS ID #10814097, Dakota Bradley, Keller Williams Greater Athens. GAMLS
