109 Devoe Street is a modern residential building defined by distinctive architecture, elongated proportions, and an emphasis on light and openness. The façade combines natural stone finishes with expansive windows that allow daylight to move freely through the interiors. Elongated window lines reinforce the building’s verticality and give the exterior a refined, contemporary presence that feels intentional and unique within the streetscape.
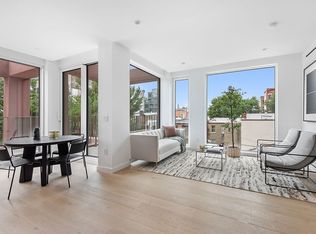
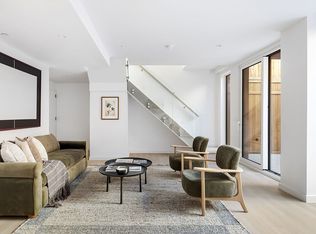
Unit One is a three-level residence offering a private garden, generous interior volume, and strong architectural character. Large Reynaers windows throughout the home allow natural light to reach every level, while a vertical airway connects the floors and creates a sense of openness and scale. Throughout the residence, 7.5" Legacy Collection hardwood flooring adds warmth, continuity, and timeless elegance. The home is also equipped with an iPad-controlled Smart Home System, providing effortless control of lighting and other integrated functions.
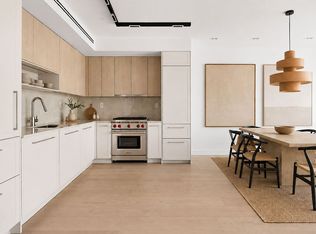
The first floor features a wide-open great room that combines the kitchen, dining, and living areas. The kitchen is beautifully appointed with a high-end TRAE kitchen from Spain, crafted in rich walnut, and complemented by natural Calacatta Vagli marble imported from Italy, and state-of-the-art stainless steel appliances. A double-door oak-paneled refrigerator integrates seamlessly into the cabinetry. Closet storage and a powder room are also located on this level.
The private garden extends directly from the living space and is sized to accommodate outdoor dining, a barbecue, lounge seating, and greenery.
The cellar level includes a large office or media room suitable for multiple uses and furniture configurations. A separate laundry room houses a washer and dryer, and a powder room and dedicated storage space complete the level.
The second floor is dedicated to the primary suite. The bedroom is bright and private, while the en-suite bathroom features Kohler brushed bronze fixtures, a custom white oak vanity topped with natural Calacatta Rubina marble, wide-format tile, integrated storage niches, statement lighting, and a deep soaking tub. Secondary bathrooms feature custom white oak vanities with natural Calacatta Rubina marble, tile accent walls, Kohler brushed bronze fixtures, and wall sconces. Powder rooms include custom white oak vanities, natural Calacatta Rubina marble accents, shelving, and integrated mirrors.
Set in East Williamsburg, 109 Devoe offers immediate access to neighborhood favorites and transit alike. Morning coffee at the highly acclaimed Lella Alimentari can be followed by a delightful Thai feast at Sage and late-night laughter at Alligator Lounge. All these neighborhood favorites and more are right outside your door. Traveling north, McCarren Park’s open lawns and tree-lined paths offer an everyday escape. With the Graham Avenue L train just a block away, the city feels effortlessly connected.
This is not an offering; for full offering terms, please review the offering plan CD25-0187
Active
$1,950,000
109 Devoe St #Garden1, Brooklyn, NY 11211
1beds
1,404sqft
Condominium
Built in 1901
-- sqft lot
$1,925,600 Zestimate®
$1,389/sqft
$544/mo HOA
What's special
Private gardenWall sconcesTile accent wallsWide-format tileState-of-the-art stainless steel appliancesDeep soaking tubIntegrated storage niches
- 55 days
- 380
- 22
Zillow last checked:
Listing updated:
Listed by:
Douglas Elliman 718-486-4417,
Jessica Peters,
Daniel Fried
Source: StreetEasy,MLS#: S1838527
Facts & features
Interior
Bedrooms & bathrooms
- Bedrooms: 1
- Bathrooms: 3
- Full bathrooms: 1
- 1/2 bathrooms: 2
Rooms
- Room types: Bike Room, Package Room
Cooling
- Central Air
Appliances
- Included: Dishwasher, Washer/Dryer
Features
- Flooring: Hardwood
- Has fireplace: No
Interior area
- Total structure area: 1,404
- Total interior livable area: 1,404 sqft
Property
Accessibility
- Accessibility features: Wheelchair Access
Features
- Patio & porch: Other
- Exterior features: Garden
- Has view: Yes
- View description: Garden
Details
- Special conditions: Sponsor Unit
Construction
Type & style
- Home type: Condo
- Property subtype: Condominium
Condition
- Year built: 1901
Community & HOA
Community
- Subdivision: Williamsburg
HOA
- Has HOA: Yes
- Amenities included: Roof Deck, Elevator(s)
- Services included: Maintenance
- HOA fee: $544 monthly
Location
- Region: Brooklyn
Financial & listing details
- Price per square foot: $1,389/sqft
- Annual tax amount: $19,764
- Date on market: 7/17/2026
Estimated market value
$1,925,600
$1.83M - $2.02M
$7,355/mo
Price history
| Date | Event | Price |
|---|---|---|
| 7/17/2026 | Listed for sale | $1,950,000$1,389/sqft |
Source: StreetEasy #S1838527 Report a problem | ||
Public tax history
Tax history is unavailable.
Monthly payment
Climate risks
Neighborhood: Williamsburg


Similar homes
- $1,698,0002 bd3 ba1.2k sqft139 Skillman Ave #3AD, Brooklyn, NY 11211Active
 MLS ID #S1844494, Nicholas Andreassi, Listing by: Corcoran. StreetEasy
 - $1,849,0003 bd2 ba1.1k sqft636 Lorimer St Floor 3, Brooklyn, NY 11211Active
 MLS ID #S1831418, Alexandra Newman, Listing by: SERHANT.. StreetEasy
 - $2,150,0002 bd3 ba1.6k sqft636 Lorimer St, Brooklyn, NY 11211Active
 MLS ID #S1831413, Alexandra Newman, Listing by: SERHANT.. StreetEasy
 - $1,379,0003 bd2 ba1.6k sqft219 Withers St #Thb, Brooklyn, NY 11211Active
 MLS ID #S1845546, Marvin Chu, Listing by: Corcoran. StreetEasy
