Skip main navigation
Closed
  • $483,000

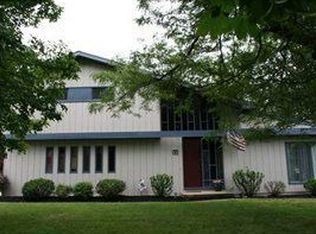
    109 Devon Ln, Williamsville, NY 14221

    4beds
    2,245sqft
    Single Family Residence
    Built in 1963
    0.49 Acres Lot
    $494,800 Zestimate®
    $215/sqft
    $4,095 Estimated rent

    Home value

    $494,800

    $465,000 - $529,000

    $4,095/mo

    Zestimate® history
    Loading
    Loading...

    Owner options

    List your home for rent

    $4,095/mo

    Rent Zestimate®

    Find your next renter with Zillow Rental Manager. Plus, with online applications, you can quickly screen prospective tenants – for free.

    Learn more

    $4,095/mo

    Rent Zestimate®

    Refinance and save

    $3,295/mo

    Est. payment

    Refinancing to a lower rate could help reduce your monthly payments and save thousands over the life of the loan.

    See today's rates

    $3,295/mo

    Est. payment

    Explore your selling options

    Work with a Zillow partner agent

    Leverage their expertise and Zillow's premium Showcase listings to get your home seen by more buyers.

    Get started

    List with your own agent

    Get your home in front of millions of buyers by listing it on Zillow.

    Learn how to do it

    Sell it yourself

    Take full control of how buyers see your home on Zillow by listing For Sale by Owner (FSBO).

    List your home

    What's special

    Modern vanitiesPrivate backyard oasisNew vinyl fencingNew front porch deckBlue-tooth exhaust fansSoft-close cabinetsLed anti-fog mirrors
    Welcome to this beautifully renovated 4 bed, 3 full bath ranch in the top-rated Amherst School District, located near all the amenities. With 2,245 sq ft of upgraded living space, this move-in-ready home combines timeless style with modern convenience. Enjoy fresh curb appeal with new landscape, new front porch deck, siding, soffits, gutters, and recessed perimeter lighting. Inside, a spacious foyer opens to a bright living room with brand-new windows, flooring, and energy efficient recessed LED lighting throughout. The cozy family room features a modern brick fireplace, barn door, and access to the private backyard. The high-end kitchen offers soft-close cabinets, quartz countertops, a designer flying rain sink, and all new stainless steel appliances. All three bathrooms boast heated ceramic tile floors, modern vanities, LED anti-fog mirrors with blue-tooth exhaust fans. The layout includes 4 generously sized bedrooms, including a primary suite with full bathroom. Additional upgrades include new electrical & plumbing, super insulation, updated drywall and moldings, dual laundry hookups, including a high-end all-in-one washer/dryer on the main floor, and a 2-car garage with Bluetooth opener. The spacious basement includes a cedar closet (with sauna potential), a well-maintained furnace and Central Air system, brand-new hot water tank, and new LED lighting. Step outside and relax in your private backyard oasis with patio and new vinyl fencing, plenty of room for an amazing outdoor living space. Don’t miss this opportunity in one of Williamsville's most desirable neighborhoods! Offers will be reviewed as they are received. (Some of the photos are digitally staged to show potential use of the space.)

    Zillow last checked:

    Listing updated:

    Listed by:

    Lidia Egleston 716-207-6976,

    Howard Hanna WNY Inc.

    Bought with:

    Tia Persons, 10401351889

    HUNT Real Estate Corporation

    Source: NYSAMLSs,MLS#: B1630920MLS LogoOriginating MLS: Buffalo

    Facts & features

    Interior

    Bedrooms & bathrooms
    • Bedrooms: 4
    • Bathrooms: 3
    • Full bathrooms: 3
    • Main level bathrooms: 3
    • Main level bedrooms: 4
    Bedroom 1
    • Level: First
    • Dimensions: 16.00 x 20.00
    Bedroom 2
    • Level: First
    • Dimensions: 11.00 x 15.00
    Bedroom 3
    • Level: First
    • Dimensions: 11.00 x 15.00
    Bedroom 4
    • Level: First
    • Dimensions: 12.00 x 14.00
    Family room
    • Level: First
    • Dimensions: 17.00 x 14.00
    Kitchen
    • Level: First
    • Dimensions: 11.00 x 14.00
    Living room
    • Level: First
    • Dimensions: 23.00 x 14.00
    Heating
    • Gas, Forced Air
    Cooling
    • Central Air
    Appliances
    • Included: Dryer, Dishwasher, Gas Oven, Gas Range, Gas Water Heater, Microwave, Refrigerator, Washer
    • Laundry: In Basement, Main Level
    Features
    • Cedar Closet(s), Ceiling Fan(s), Separate/Formal Dining Room, Separate/Formal Living Room, Kitchen/Family Room Combo, Quartz Counters, Sliding Glass Door(s), Bath in Primary Bedroom, Main Level Primary
    • Flooring: Carpet, Ceramic Tile, Tile, Varies, Vinyl
    • Doors: Sliding Doors
    • Basement: Full,Sump Pump
    • Number of fireplaces: 1
    Interior area
    • Total structure area: 2,245
    • Total interior livable area: 2,245 sqft

    Property

    Parking
    • Total spaces: 2
    • Parking features: Attached, Garage, Driveway
    • Attached garage spaces: 2
    Features
    • Levels: One
    • Stories: 1
    • Patio & porch: Covered, Patio, Porch
    • Exterior features: Concrete Driveway, Fully Fenced, Patio
    • Fencing: Full
    Lot
    • Size: 0.49 Acres
    • Dimensions: 115 x 187
    • Features: Rectangular, Rectangular Lot, Residential Lot
    Details
    • Parcel number: 1422890681400010018000
    • Special conditions: Standard

    Construction

    Type & style
    • Home type: SingleFamily
    • Architectural style: Contemporary,Ranch
    • Property subtype: Single Family Residence
    Materials
    • Brick, Other, Vinyl Siding
    • Foundation: Poured
    • Roof: Shingle
    Condition
    • Resale
    • Year built: 1963

    Utilities & green energy

    • Electric: Circuit Breakers
    • Sewer: Connected
    • Water: Connected, Public
    • Utilities for property: Sewer Connected, Water Connected

    Community & HOA

    Location
    • Region: Williamsville

    Financial & listing details

    • Price per square foot: $215/sqft
    • Tax assessed value: $365,000
    • Annual tax amount: $8,513
    • Date on market: 8/16/2025
    • Cumulative days on market: 37 days
    • Listing terms: Cash,Conventional,FHA,VA Loan

    Price history

    DateEventPrice
    11/21/2025Sold$483,000+1.7%$215/sqft
    Source: NYSAMLSs #B1630920 Report a problem
    9/8/2025Pending sale$474,900$212/sqft
    Source: NYSAMLSs #B1630920 Report a problem
    9/4/2025Price change$474,900-2.9%$212/sqft
    Source: NYSAMLSs #B1630920 Report a problem
    8/16/2025Price change$489,000-6.9%$218/sqft
    Source: NYSAMLSs #B1630920 Report a problem
    8/1/2025Listed for sale$525,000$234/sqft
    Source: NYSAMLSs #B1625924 Report a problem

    Public tax history

    YearProperty taxesTax assessment
    2025-- $433,000 +18.6%
    2024-- $365,000 +106.2%
    2023-- $177,000
    2022-- $177,000
    2021-- $177,000
    2020-- $177,000
    2019-- $177,000
    2018-- $177,000
    2017$8,458 +48.6%$177,000 +9.7%
    2016$5,693 $161,400
    2015-- $161,400
    2014-- $161,400
    2013-- $161,400
    2012-- $161,400
    2011-- $161,400
    2010-- $161,400
    2009-- $161,400 +4.1%
    2008-- $155,000
    2007-- $155,000
    2006-- $155,000 +6.9%
    2005-- $145,000
    2004-- $145,000 +14.7%
    2003-- $126,400
    2002-- $126,400 -8.1%
    2001-- $137,500
    2000-- $137,500
    Find assessor info on the county website

    Neighborhood: 14221

    Nearby schools

    GreatSchools rating
    Schools provided by the listing agent
    • District: Amherst

    Source: NYSAMLSs. This data may not be complete. We recommend contacting the local school district to confirm school assignments for this home.

    Sell for more on Zillow
    Get a Zillow Showcase℠ listing at no additional cost and you could sell for .
    $494,800
    2% more
    +$9,896
    With Zillow Showcase(estimated)
    $504,696