Skip main navigation
Closed
  • $550,000

    109 Devonshire Ln, Salisbury, NC 28146

    4beds
    3,034sqft
    Single Family Residence
    Built in 1999
    1.09 Acres Lot
    $596,300 Zestimate®
    $181/sqft
    $2,894 Estimated rent

    Home value

    $596,300

    $566,000 - $626,000

    $2,894/mo

    Zestimate® history
    Loading
    Loading...

    Owner options

    List your home for rent

    $2,894/mo

    Rent Zestimate®

    Find your next renter with Zillow Rental Manager. Plus, with online applications, you can quickly screen prospective tenants – for free.

    Learn more

    $2,894/mo

    Rent Zestimate®

    Refinance and save

    $3,253/mo

    Est. payment

    Refinancing to a lower rate could help reduce your monthly payments and save thousands over the life of the loan.

    See today's rates

    $3,253/mo

    Est. payment

    Explore your selling options

    Work with a Zillow partner agent

    Leverage their expertise and Zillow's premium Showcase listings to get your home seen by more buyers.

    Get started

    List with your own agent

    Get your home in front of millions of buyers by listing it on Zillow.

    Learn how to do it

    Sell it yourself

    Take full control of how buyers see your home on Zillow by listing For Sale by Owner (FSBO).

    List your home

    What's special

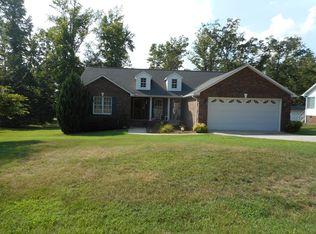
    WELCOME HOME! Custom built all brick home on 1.09 AC w/4 BR's, 3 Full Baths. Located in Eastern part of county within Greystone Subdivision & close to downtown area of Faith. Home features 3034 sf. Main level open floor plan w/2 story great room, fireplace, dining room & kitchen w/breakfast nook, stainless steel appliances, all with great natural lighting. Main level Primary suite boast walk-in shower, large soaking tub, walk-in closet & separate office. Main level also includes 2nd bedroom/office area & 2nd full bath. Upstairs features 3rd & 4th BR's, large over garage bonus room, 3rd full bath & walk-in attic w/lots of storage. Incredible fully fenced back area includes, beautiful in ground pool, outdoor kitchen, covered living area & basketball pad. Detached 2 car garage off pool area allows for additional parking spaces or entertaining. Roof 2019, Hot water heaters 2018/2019, Pool liner 2024, Heat Pumps 2017. Home being sold AS-IS. Schedule your private showing today!

    Zillow last checked:

    Listing updated:

    Listing Provided by:

    Robin Safrit robinsafrithomes@gmail.com,

    Century 21 Towne and Country

    Bought with:

    Dianne Greene

    Century 21 Towne and Country

    Source: Canopy MLS as distributed by MLS GRID,MLS#: 4152394MLS Logo

    Facts & features

    Interior

    Bedrooms & bathrooms
    • Bedrooms: 4
    • Bathrooms: 3
    • Full bathrooms: 3
    • Main level bedrooms: 2
    Primary bedroom
    • Level: Main
    Primary bedroom
    • Level: Main
    Bedroom s
    • Level: Main
    Bedroom s
    • Level: Upper
    Bedroom s
    • Level: Upper
    Bedroom s
    • Level: Main
    Bedroom s
    • Level: Upper
    Bedroom s
    • Level: Upper
    Bathroom full
    • Level: Main
    Bathroom full
    • Level: Main
    Bathroom full
    • Level: Upper
    Bathroom full
    • Level: Main
    Bathroom full
    • Level: Main
    Bathroom full
    • Level: Upper
    Bonus room
    • Level: Upper
    Bonus room
    • Level: Upper
    Breakfast
    • Level: Main
    Breakfast
    • Level: Main
    Dining room
    • Level: Main
    Dining room
    • Level: Main
    Kitchen
    • Level: Main
    Kitchen
    • Level: Main
    Living room
    • Level: Main
    Living room
    • Level: Main
    Office
    • Level: Main
    Office
    • Level: Main
    Heating
    • Heat Pump
    Cooling
    • Central Air
    Appliances
    • Included: Dishwasher, Disposal, Electric Oven
    • Laundry: Electric Dryer Hookup, Main Level
    Features
    • Open Floorplan, Walk-In Closet(s)
    • Flooring: Carpet, Tile, Vinyl, Wood
    • Has basement: No
    • Fireplace features: Family Room
    Interior area
    • Total structure area: 3,034
    • Total interior livable area: 3,034 sqft
    • Finished area above ground: 3,034
    • Finished area below ground: 0

    Property

    Parking
    • Total spaces: 4
    • Parking features: Attached Garage, Detached Garage, Garage on Main Level
    • Attached garage spaces: 4
    Features
    • Levels: Two
    • Stories: 2
    • Patio & porch: Covered, Patio
    • Exterior features: In-Ground Irrigation, Outdoor Kitchen
    • Pool features: In Ground
    • Fencing: Back Yard
    Lot
    • Size: 1.09 Acres
    • Features: Cleared
    Details
    • Additional structures: Other
    • Parcel number: 353C026
    • Zoning: R-3
    • Special conditions: Standard

    Construction

    Type & style
    • Home type: SingleFamily
    • Property subtype: Single Family Residence
    Materials
    • Brick Full
    • Foundation: Crawl Space
    • Roof: Shingle
    Condition
    • New construction: No
    • Year built: 1999

    Utilities & green energy

    • Sewer: Public Sewer
    • Water: City

    Community & neighborhood

    Location
    • Region: Salisbury
    • Subdivision: Greystone

    Other

    Other facts
    • Listing terms: Cash,Conventional,FHA,VA Loan
    • Road surface type: Concrete, Paved

    Price history

    DateEventPrice
    9/30/2024Sold$550,000-7.6%$181/sqft
    Source: Canopy MLS as distributed by MLS GRID #4152394 Report a problem
    8/25/2024Price change$595,000-2.1%$196/sqft
    Source: Canopy MLS as distributed by MLS GRID #4152394 Report a problem
    7/29/2024Listed for sale$608,000$200/sqft
    Source: Canopy MLS as distributed by MLS GRID #4152394 Report a problem
    7/22/2024Listing removed--
    Source: Canopy MLS as distributed by MLS GRID #4152394 Report a problem
    6/26/2024Listed for sale$608,000+84.8%$200/sqft
    Source: Canopy MLS as distributed by MLS GRID #4152394 Report a problem
    2/24/2005Sold$329,000$108/sqft
    Source: Public Record Report a problem

    Public tax history

    YearProperty taxesTax assessment
    2025$5,022 $507,271
    2024$5,022 $507,271
    2023$5,022 +29.6%$507,271 +39.7%
    2022$3,876 $363,059
    2021$3,876 $363,059
    2020$3,876 $363,059
    2019$3,876 +16.8%$363,059 +17.3%
    2018$3,319 +1.5%$309,475
    2017$3,269 $309,475
    2016$3,269 $309,475
    2015$3,269 -1.5%$309,475
    2014$3,319 --
    2013-- --
    2012-- --
    2011-- --
    2010-- --
    2008-- --
    2007-- --
    2006-- --
    2005-- --
    2004-- --
    2003-- --
    2002-- --
    2001-- --
    2000-- --

    Find assessor info on the county website

    Neighborhood: 28146

    Nearby schools

    GreatSchools rating
    Schools provided by the listing agent
    • Elementary: Granite Quarry
    • Middle: C.C. Erwin
    • High: East Rowan

    Source: Canopy MLS as distributed by MLS GRID. This data may not be complete. We recommend contacting the local school district to confirm school assignments for this home.

    Get pre-qualified for a loan
    At Zillow Home Loans, we can pre-qualify you in as little as 5 minutes with no impact to your credit score.

    An equal housing lender. NMLS #10287.

    Sell for more on Zillow
    Get a Zillow Showcase℠ listing at no additional cost and you could sell for .
    $596,300
    2% more
    +$11,926
    With Zillow Showcase(estimated)
    $608,226