This spacious, newly remodeled home is tucked away on a quiet street and now available for its new owners. As you arrive, you will immediately notice the extra care and detail poured into this home, with its beautiful exterior color palette, the stacked stone accents, and fresh landscaping. This home has an open and split floor plan, with two primary suites. The flexible space the living and dining areas offer can be used to best suite your needs. The nearby separate office space has plenty of privacy and detail, with built-in cabinets and shelves. The kitchen is stunning with custom paint colors, quartz countertops, stainless steel appliances, a pantry, banquette seating, and a large island. The first primary master is separate from the other bedrooms, offering plenty of privacy. It has a great amount of natural light, a large walk-in closet with built-ins that is sure to please. The en-suite has h a double vanity with quartz countertops, beautiful tile flooring, and an oversized walk-in shower. For those wanting more space, there is a second primary bedroom and it also has its own private en-suite with a single vanity with quartz countertops and a shower/tub combo. The two other guest rooms are comfortably sized with great closet space. There is also a third full bathroom with many details to admire. The laundry room is also a nice size and has cabinets and counter space.
Outside you will find this home has great curb appeal and is on a nice-sized lot. It has a roomy two car garage with space to add built-ins and work benches. You'll also find a brand new deck overlooking the backyard.
With all the extra details this one has to offer, as well as, the new appliances, HVAC, roof, and water heater, it's one you will definitely want to check out in person. Don't miss this incredible find!
Closed
Price Unknown
109 Dickson Dr, Brandon, MS 39042
4beds
2,285sqft
Residential, Single Family Residence
Built in 1972
0.33 Acres Lot
$313,500 Zestimate®
$--/sqft
$2,274 Estimated rent
Home value
$313,500
$298,000 - $329,000
$2,274/mo
Zestimate® history
Owner options
List your home for rent
$2,274/mo
Rent Zestimate®
Find your next renter with Zillow Rental Manager. Plus, with online applications, you can quickly screen prospective tenants – for free.
$2,274/mo
Rent Zestimate®
Refinance and save
Refinancing to a lower rate could help reduce your monthly payments and save thousands over the life of the loan.
Explore your selling options
Work with a Zillow partner agent
Leverage their expertise and Zillow's premium Showcase listings to get your home seen by more buyers.
Get startedList with your own agent
Get your home in front of millions of buyers by listing it on Zillow.
Learn how to do itSell it yourself
Take full control of how buyers see your home on Zillow by listing For Sale by Owner (FSBO).
List your homeWhat's special
Zillow last checked:
Listing updated:
Listed by:
Emily Phillips 601-940-3383,
Havard Real Estate Group, LLC
Bought with:
Jim Deweese, S55970
Real Broker
Source: MLS United,MLS#: 4093924
Facts & features
Interior
Bedrooms & bathrooms
- Bedrooms: 4
- Bathrooms: 3
- Full bathrooms: 3
Heating
- Central
Cooling
- Ceiling Fan(s), Central Air
Appliances
- Included: Dishwasher, Disposal, Electric Water Heater, Exhaust Fan, Free-Standing Electric Range, Free-Standing Refrigerator, Microwave
- Laundry: Inside, Laundry Room
Features
- Built-in Features, Ceiling Fan(s), Double Vanity, Eat-in Kitchen, Entrance Foyer, In-Law Floorplan, Kitchen Island, Open Floorplan, Storage, Walk-In Closet(s)
- Flooring: Vinyl, Ceramic Tile
- Windows: Blinds, ENERGY STAR Qualified Windows
- Has fireplace: No
Interior area
- Total structure area: 2,285
- Total interior livable area: 2,285 sqft
Property
Parking
- Total spaces: 2
- Parking features: Garage Faces Front, Direct Access, Concrete
- Garage spaces: 2
Features
- Levels: One
- Stories: 1
- Patio & porch: Deck
- Exterior features: Rain Gutters
- Fencing: Back Yard,Chain Link,Fenced
Lot
- Size: 0.33 Acres
- Features: Cul-De-Sac
Details
- Parcel number: I08d00000100130
Construction
Type & style
- Home type: SingleFamily
- Architectural style: Rambler
- Property subtype: Residential, Single Family Residence
Materials
- Brick, Siding, Stone
- Foundation: Slab
- Roof: Architectural Shingles
Condition
- New construction: No
- Year built: 1972
Utilities & green energy
- Sewer: Public Sewer
- Water: Public
- Utilities for property: Electricity Connected, Sewer Connected, Water Connected
Community & HOA
Community
- Security: Smoke Detector(s)
- Subdivision: Dickson Estates
Location
- Region: Brandon
Financial & listing details
- Tax assessed value: $142,560
- Annual tax amount: $2,134
- Date on market: 10/11/2024
- Electric utility on property: Yes
Price history
| Date | Event | Price |
|---|---|---|
| 11/22/2024 | Sold | -- |
Source: MLS United #4093924 Report a problem | ||
| 10/16/2024 | Pending sale | $299,900$131/sqft |
Source: MLS United #4093924 Report a problem | ||
| 10/11/2024 | Listed for sale | $299,900+0.3%$131/sqft |
Source: MLS United #4093924 Report a problem | ||
| 10/2/2024 | Listing removed | $299,000$131/sqft |
Source: MLS United #4082667 Report a problem | ||
| 8/16/2024 | Listed for sale | $299,000$131/sqft |
Source: MLS United #4082667 Report a problem | ||
| 8/13/2024 | Pending sale | $299,000$131/sqft |
Source: MLS United #4082667 Report a problem | ||
| 7/31/2024 | Price change | $299,000-2.6%$131/sqft |
Source: MLS United #4082667 Report a problem | ||
| 7/26/2024 | Price change | $306,950-2.5%$134/sqft |
Source: MLS United #4082667 Report a problem | ||
| 7/8/2024 | Price change | $314,900-3.8%$138/sqft |
Source: MLS United #4082667 Report a problem | ||
| 6/25/2024 | Price change | $327,500-0.5%$143/sqft |
Source: MLS United #4082667 Report a problem | ||
| 6/14/2024 | Listed for sale | $329,000+229.3%$144/sqft |
Source: MLS United #4082667 Report a problem | ||
| 11/22/2023 | Sold | -- |
Source: MLS United #4063951 Report a problem | ||
| 11/15/2023 | Pending sale | $99,900$44/sqft |
Source: MLS United #4063951 Report a problem | ||
| 11/13/2023 | Listed for sale | $99,900$44/sqft |
Source: MLS United #4063951 Report a problem | ||
Public tax history
| Year | Property taxes | Tax assessment |
|---|---|---|
| 2025 | $1,887 -32.4% | $14,256 -33.3% |
| 2024 | $2,791 +30.8% | $21,384 +30.8% |
| 2023 | $2,134 +1.2% | $16,349 |
| 2022 | $2,109 | $16,349 |
| 2021 | $2,109 | $16,349 +10.1% |
| 2020 | $2,109 +9.4% | $14,853 |
| 2019 | $1,928 -1.5% | $14,853 |
| 2018 | $1,957 +1.5% | $14,853 |
| 2017 | $1,928 | $14,853 -3.3% |
| 2016 | $1,928 +3.9% | $15,357 +50% |
| 2015 | $1,855 +98% | $10,238 |
| 2014 | $937 +2.4% | $10,238 |
| 2013 | $915 +7.2% | $10,238 |
| 2012 | $853 +4.7% | $10,238 |
| 2011 | $815 | $10,238 |
| 2010 | $815 | $10,238 |
| 2009 | $815 +173.7% | $10,238 -0.1% |
| 2008 | $298 +97.4% | $10,248 |
| 2007 | $151 -0.1% | -- |
| 2006 | $151 -78.4% | -- |
| 2005 | $701 | -- |
| 2004 | $701 +2% | -- |
| 2003 | $687 -29.3% | -- |
| 2002 | $972 | -- |
| 2001 | -- | $11,252 -85% |
| 2000 | $1,134 | $75,010 |
Find assessor info on the county website
Neighborhood: 39042
Nearby homes
- $242,9003 bd3 ba1.6k sqft111 Dickson Dr, Brandon, MS 39042Off Market
- $189,4003 bd2 ba1.4k sqft102 Dickson Dr, Brandon, MS 39042Off Market
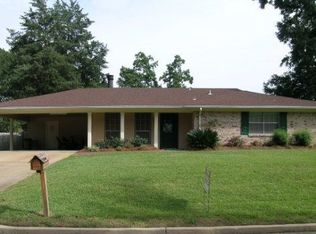
- $257,6003 bd3 ba2k sqft100 Dickson Dr, Brandon, MS 39042Off Market
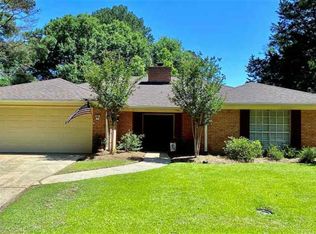
- $222,0003 bd3 ba1.7k sqft104 Dickson Dr, Brandon, MS 39042Off Market
- $--4 bd3 ba2.5k sqft113 Dickson Dr, Brandon, MS 39042Sold
- $500,1004 bd3 ba3.2k sqft107 Oakmont Dr, Brandon, MS 39042Off Market
- $223,1003 bd3 ba1.5k sqft106 Dickson Dr, Brandon, MS 39042Off Market
- $249,7003 bd2 ba1.7k sqft105 Deborah Dr, Brandon, MS 39042Off Market
Nearby schools
GreatSchools rating
- 9/10Brandon Elementary SchoolGrades: 4-5Distance: 1.2 mi
- 8/10Brandon Middle SchoolGrades: 6-8Distance: 1 mi
- 9/10Brandon High SchoolGrades: 9-12Distance: 1.2 mi
Schools provided by the listing agent
- Elementary: Brandon
- Middle: Brandon
- High: Brandon
Source: MLS United. This data may not be complete. We recommend contacting the local school district to confirm school assignments for this home.
Sell for more on Zillow
Get a Zillow Showcase℠ listing at no additional cost and you could sell for .
$313,500
2% more
+$6,270
With Zillow Showcase(estimated)
$319,770
Sell for more on Zillow
Get a Zillow Showcase℠ listing at no additional cost and you could sell for .
$313,500
2% more
+$6,270
With Zillow Showcase(estimated)
$319,770
- Mississippi
- Rankin County
- Brandon
- 39042
- 109 Dickson Dr
