UPDATED HOME ON 5 BEAUTIFUL ACRES!
Experience the perfect blend of modern updates and peaceful country living at 109 Didlake Road, Huntsville! Nestled on 5 gorgeous acres, this move-in-ready property offers room for animals, a shop, RV, recreation, or simply enjoying wide-open Texas skies.
Major updates include an HVAC system, roof (approx. 6 years old), upgraded windows, new back door, improved attic ventilation with drip edge, and an upgraded water heater. Inside you'll find updated light fixtures, ceiling fans in the living room and all three bedrooms, laminate flooring in the living room and bedrooms, upgraded tile flooring, refreshed dining room walls, and exhaust fans in both bathrooms.
The kitchen boasts updated cabinets, countertops, sink, and garbage disposal. Both bathrooms feature new sinks and toilets.
Major updates are done—just move in and enjoy the freedom of 5 beautiful acres! Schedule your showing today!
For sale
Price cut: $20K (7/27)
$470,000
109 Didlake Rd, Huntsville, TX 77340
3beds
2,109sqft
:
Get pre-qualified$3,217/mo
Single Family Residence
Built in 1980
5 Acres Lot
$449,800 Zestimate®
$223/sqft
$-- HOA
What's special
Wide-open texas skiesUpdated light fixturesUpgraded tile flooringRefreshed dining room walls
- 36 days |
- 770 |
- 17 |
Zillow last checked:
Listing updated:
Listed by:
Tammy Sohl TREC #0707218 936-203-2455,
JLA Realty
Source: HAR,MLS#: 42450548
Facts & features
Interior
Bedrooms & bathrooms
- Bedrooms: 3
- Bathrooms: 2
- Full bathrooms: 2
Rooms
- Room types: Family Room, Utility Room
Primary bathroom
- Features: Secondary Bath(s): Tub/Shower Combo
Kitchen
- Features: Soft Closing Drawers
Heating
- Electric
Cooling
- Electric
Appliances
- Included: Electric Oven, Electric Cooktop
- Laundry: Electric Dryer Hookup, Washer Hookup
Features
- All Bedrooms Down
- Flooring: Laminate, Tile
- Has fireplace: Yes
- Fireplace features: Outside
Interior area
- Total structure area: 2,109
- Total interior livable area: 2,109 sqft
Property
Parking
- Parking features: No Garage, Additional Parking, Electric Gate, Circular Driveway, RV Access/Parking
Features
- Stories: 1
- Patio & porch: Porch
- Fencing: Partial
Lot
- Size: 5 Acres
- Features: Wooded, 5 Up to 10 Acres
Details
- Parcel number: 18165
Construction
Type & style
- Home type: SingleFamily
- Property subtype: Single Family Residence
Materials
- Brick
- Foundation: Slab
- Roof: Composition
Condition
- New construction: No
- Year built: 1980
Utilities & green energy
- Sewer: Public Sewer, Septic Tank
- Water: Public, Water District, Well
Community & HOA
Community
- Subdivision: Lamb G A
Location
- Region: Huntsville
Financial & listing details
- Price per square foot: $223/sqft
- Tax assessed value: $384,030
- Annual tax amount: $4,564
- Date on market: 6/28/2026
Estimated market value
$449,800
$427,000 - $472,000
$2,049/mo
Price history
| Date | Event | Price |
|---|---|---|
| 7/27/2026 | Price change | $470,000-4.1%$223/sqft |
Source:  HAR #42450548 Report a problem HAR #42450548 Report a problem | ||
| 7/19/2026 | Price change | $490,000-8.4%$232/sqft |
Source: HAR #42450548 Report a problem | ||
| 6/28/2026 | Listed for sale | $535,000$254/sqft |
Source: HAR #42450548 Report a problem | ||
| 6/28/2026 | Listing removed | $535,000$254/sqft |
Source: HAR #9909600 Report a problem | ||
| 6/26/2026 | Price change | $535,000+57.4%$254/sqft |
Source: HAR #9909600 Report a problem | ||
| 6/24/2026 | Listed for sale | $340,000+44.7%$161/sqft |
Source: HAR #9909600 Report a problem | ||
| 7/13/2020 | Sold | -- |
Source: Agent Provided Report a problem | ||
| 6/15/2020 | Pending sale | $235,000$111/sqft |
Source: Creighton Realty Partners, LLC #71619903 Report a problem | ||
| 6/4/2020 | Listed for sale | $235,000$111/sqft |
Source: Creighton Realty Partners, LLC #71619903 Report a problem | ||
Public tax history
| Year | Property taxes | Tax assessment |
|---|---|---|
| 2025 | $3,367 +4.6% | $319,598 +10% |
| 2024 | $3,221 +16.9% | $290,544 +10% |
| 2023 | $2,755 -19.2% | $264,131 +10% |
| 2022 | $3,411 +2% | $240,119 +10% |
| 2021 | $3,344 +68.6% | $218,290 +33.1% |
| 2020 | $1,983 +0.6% | $163,960 +9% |
| 2019 | $1,971 | $150,436 +12.7% |
| 2017 | -- | $133,430 +9.5% |
| 2016 | -- | $121,820 +0% |
| 2015 | -- | $121,800 +11.1% |
| 2014 | -- | $109,650 +0.3% |
| 2013 | -- | $109,300 +2.8% |
| 2012 | -- | $106,300 |
| 2011 | -- | $106,300 +2% |
| 2010 | -- | $104,180 |
| 2009 | -- | $104,180 |
| 2008 | -- | $104,180 +6.2% |
| 2007 | -- | $98,075 |
Find assessor info on the county website
Monthly payment
Est. payment
Payment breakdown
Explore the cost of this home by adjusting the details. Changes won't be saved.Climate risks
Neighborhood: 77340
Nearby schools
GreatSchools rating
- 2/10Samuel Houston Elementary SchoolGrades: PK-5Distance: 6.6 mi
- 5/10Mance Park Middle SchoolGrades: 6-8Distance: 7.3 mi
- 2/10Huntsville High SchoolGrades: 9-12Distance: 8.4 mi
Schools provided by the listing agent
- Elementary: Samuel W Houston Elementary School
- Middle: Mance Park Middle School
- High: Huntsville High School
Source: HAR. This data may not be complete. We recommend contacting the local school district to confirm school assignments for this home.
- $184,700-- bd-- ba1.4k sqft4 Terry Rd, Huntsville, TX 77340Off Market
- $72,030-- bd-- ba1.4k sqft4 Terry Rd, Huntsville, TX 77340Off Market
- $---- bd-- ba-- sqftTerry Rd, Huntsville, TX 77340Sold
- $258,800-- bd-- ba2.4k sqft117 Didlake Rd, Huntsville, TX 77340Off Market
- $132,900-- bd-- ba1.6k sqft117 Didlake Rd, Huntsville, TX 77340Off Market
- $223,100-- bd-- ba1.9k sqft95 Didlake Rd, Huntsville, TX 77340Off Market
- $63,110-- bd-- ba2.2k sqft11 Terry Rd, Huntsville, TX 77340Off Market
- $133,200-- bd-- ba1.5k sqft11 Terry Rd, Huntsville, TX 77340Off Market
A local agent can set up tours, give advice and negotiate with sellers.
A local lender can help you make sure your offer is ready when you are.
Similar homes
- $525,0003 bd2 ba1.5k sqft4016 State Highway 30 W, Huntsville, TX 77340For Sale
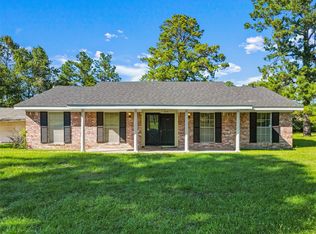 MLS ID #17924402, Adam Olsen, eXp Realty, LLC. HAR
 - $412,0003 bd2 ba2.2k sqft3837 Summer Ln, Huntsville, TX 77340For Sale
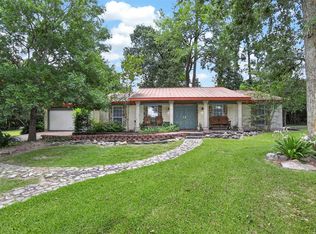 MLS ID #17399981, Nancy Lawrence, Lawrence Realty. HAR
 - $425,0005 bd4 ba2.9k sqft1928 Greentree Dr, Huntsville, TX 77340For Sale
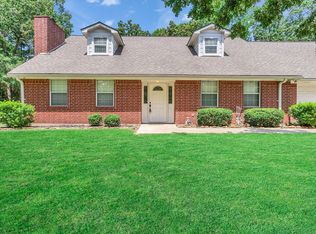 MLS ID #79449911, Yvette Balli, Southern Star Realty. HAR
 - $260,0003 bd2 ba1.5k sqft14 Veronica Ln, Huntsville, TX 77340For Sale
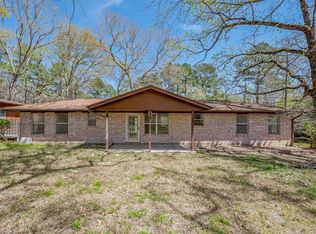 MLS ID #59018196, Emmanuel Bravo, Top Guns Realty on Lake Conroe. HAR
 - $345,0003 bd2 ba2.4k sqft218 Westridge Dr, Huntsville, TX 77340For SaleMLS ID #52491946, Cathy Pugh, Compass RE Texas, LLC - The Woodlands. HAR
- $399,9993 bd2 ba1.4k sqft13 Westwood Dr, Huntsville, TX 77320For SaleMLS ID #18754736, Ryan Canada, Keller Williams Advantage Realty. HAR
- $575,0003 bd2 ba1.3k sqft50 Fm 3179 Rd, Huntsville, TX 77340For SaleMLS ID #80945236, Donna Story, Keller Williams Advantage Realty. HAR
- $345,0003 bd2 ba1.7k sqft361 Forest Ln, Huntsville, TX 77340For SaleMLS ID #95232269, Donna Story, Keller Williams Advantage Realty. HAR
- $425,0003 bd2 ba1.4k sqft23346 Henson Rd, Montgomery, TX 77356For SaleMLS ID #9189713, Ryan Canada, Keller Williams Advantage Realty. HAR
- $450,0004 bd4 ba3k sqft3003 Paul Knox St, Huntsville, TX 77320For SaleMLS ID #17688387, Charles Miller, RE/MAX Lake Livingston. HAR
- $369,9002 bd2 ba1.3k sqft2217 Shannon Dr, Huntsville, TX 77320For SaleMLS ID #82130178, Stacey Roberts, RE/MAX Integrity. HAR
- $499,0003 bd2 ba1.9k sqft103 Louis Voan Rd, Huntsville, TX 77320For SaleMLS ID #72699888, Chad Hedrick, eXp Realty LLC. HAR
- $325,0003 bd2 ba1.7k sqft118 Pine Ridge Ln, Huntsville, TX 77340For SaleMLS ID #87917480, Kolby Moore, HomeLand Properties, Inc. HAR
- $500,0004 bd3 ba3.1k sqft21 Scott Rd, Huntsville, TX 77320For SaleMLS ID #98756634, Adam Olsen, eXp Realty, LLC. HAR
- $415,0003 bd2 ba2.2k sqft37 Wildwood Lake Dr, Huntsville, TX 77340For SaleMLS ID #92642547, Diane Thomas, Pinnacle Realty Advisors. HAR
- $259,9903 bd2 ba1.6k sqft959 Walker Loop, Huntsville, TX 77340For SaleMLS ID #96359109, Vivian Jones, JLA Realty. HAR
- $383,8003 bd2 ba2.1k sqft706 Overbrook Dr, Huntsville, TX 77340For SaleMLS ID #28890097, Lindsay Howard, Howard Home Realty. HAR
- $406,0004 bd4 ba2.5k sqft1925 E Lake Dr, Huntsville, TX 77340For SaleMLS ID #33956365, Cynthia Barosh, Century 21 Realty Partners. HAR
- $379,9004 bd3 ba2.5k sqft1415 River Oaks Dr, Huntsville, TX 77340For SaleMLS ID #22800913, Morgan Newman, CB&A, Realtors. HAR
- $449,0003 bd2 ba1.5k sqft20359 Fm 1791 Rd, Richards, TX 77873For SaleMLS ID #15198612, Samantha Medve, Medve Real Estate, LLC. HAR
