Enjoy contemporary style and everyday convenience in the heart of Mount Lebanon, close to shops and restaurants! This beautifully updated three-bedroom, two-and-a-half-bath split-level welcomes you with hardwood floors throughout the main level and an open layout filled with natural light. The updated kitchen overlooks the dining area and spacious great room, creating an inviting setting for gathering and entertaining. Step outside to the covered deck overlooking the expansive, fully fenced backyard—a wonderful spot for morning coffee, outdoor dining, or relaxing. Both full bathrooms have been tastefully updated. The finished walkout lower level offers a welcoming family room with a gas fireplace, a versatile flex room ideal for a home office, gym, or playroom, and a convenient half bath. With comfortable living spaces, exceptional outdoor space, and a desirable location near the shopping and dining that make Mount Lebanon so special, this home is ready to welcome you!
Contingent
$479,000
109 Dillon Dr, Pittsburgh, PA 15243
3beds
1,602sqft
Single Family Residence
Built in 1961
6,534 Square Feet Lot
$484,300 Zestimate®
$299/sqft
$-- HOA
What's special
Comfortable living spacesFinished walkout lower levelExceptional outdoor spaceConvenient half bathBeautifully updated three-bedroomCovered deckUpdated kitchen
- 21 days
- 918
- 78
Likely to sell faster than
Zillow last checked:
Listing updated:
Listed by:
Michelle Mattioli 724-449-9900,
HOWARD HANNA REAL ESTATE SERVICES 724-449-9900
Source: WPMLS,MLS#: 1773628 Originating MLS: West Penn Multi-List
Originating MLS: West Penn Multi-ListFacts & features
Interior
Bedrooms & bathrooms
- Bedrooms: 3
- Bathrooms: 3
- Full bathrooms: 2
- 1/2 bathrooms: 1
Primary bedroom
- Level: Main
- Dimensions: 14x13
Bedroom 2
- Level: Main
- Dimensions: 13x12
Bedroom 3
- Level: Main
- Dimensions: 11x9
Bonus room
- Level: Lower
- Dimensions: 13x10
Dining room
- Level: Main
- Dimensions: 12x11
Game room
- Level: Lower
- Dimensions: 16x11
Kitchen
- Level: Main
- Dimensions: 11x11
Laundry
- Level: Lower
- Dimensions: 11x8
Living room
- Level: Main
- Dimensions: 16x15
Heating
- Forced Air, Gas
Cooling
- Central Air
Appliances
- Included: Some Gas Appliances, Dishwasher, Disposal, Microwave, Refrigerator, Stove
Features
- Flooring: Ceramic Tile, Hardwood, Carpet
- Windows: Screens
- Basement: Finished,Walk-Out Access
- Number of fireplaces: 1
- Fireplace features: Gas
Interior area
- Total structure area: 1,602
- Total interior livable area: 1,602 sqft
Video & virtual tour
Property
Parking
- Total spaces: 2
- Parking features: Built In, Garage Door Opener
- Has attached garage: Yes
Features
- Levels: Two
- Stories: 2
Lot
- Size: 6,534 Square Feet
- Dimensions: 0.15
Details
- Parcel number: 0194B00246000000
Construction
Type & style
- Home type: SingleFamily
- Architectural style: Colonial,Two Story
- Property subtype: Single Family Residence
Materials
- Brick, Vinyl Siding
- Roof: Asphalt
Condition
- Resale
- Year built: 1961
Utilities & green energy
- Sewer: Public Sewer
- Water: Public
Community & HOA
Location
- Region: Pittsburgh
Financial & listing details
- Price per square foot: $299/sqft
- Tax assessed value: $224,000
- Annual tax amount: $8,627
- Date on market: 9/10/2026
Estimated market value
$484,300
$460,000 - $509,000
$2,457/mo
Price history
| Date | Event | Price |
|---|---|---|
| 9/14/2026 | Contingent | $479,000$299/sqft |
Source:  WPMLS #1773628 Report a problem WPMLS #1773628 Report a problem | ||
| 9/10/2026 | Listed for sale | $479,000+9.8%$299/sqft |
Source: WPMLS #1773628 Report a problem | ||
| 10/17/2023 | Sold | $436,275+2.8%$272/sqft |
Source: WPMLS #1618716 Report a problem | ||
| 8/14/2023 | Contingent | $424,500$265/sqft |
Source: WPMLS #1618716 Report a problem | ||
| 8/10/2023 | Listed for sale | $424,500+51.6%$265/sqft |
Source: WPMLS #1618716 Report a problem | ||
| 12/6/2013 | Sold | $280,000-3.4%$175/sqft |
Source: WPMLS #984079 Report a problem | ||
| 11/27/2013 | Pending sale | $290,000$181/sqft |
Source: Prudential Preferred Realty #984079 Report a problem | ||
| 10/15/2013 | Listed for sale | $290,000+26.1%$181/sqft |
Source: Prudential Preferred Realty #984079 Report a problem | ||
| 6/7/2011 | Sold | $230,000-4.1%$144/sqft |
Source: Public Record Report a problem | ||
| 3/23/2011 | Price change | $239,900-4%$150/sqft |
Source: Howard Hanna - Mt. Lebanon #859834 Report a problem | ||
| 3/6/2011 | Listed for sale | $249,900$156/sqft |
Source: Howard Hanna - Mt. Lebanon #859834 Report a problem | ||
Public tax history
| Year | Property taxes | Tax assessment |
|---|---|---|
| 2025 | $8,261 +8.9% | $206,000 |
| 2024 | $7,585 +678.4% | $206,000 |
| 2023 | $974 | $206,000 |
| 2022 | $974 | $206,000 |
| 2021 | $974 +2% | $206,000 |
| 2020 | $955 -2% | $206,000 |
| 2019 | $974 -49.9% | $206,000 |
| 2018 | $1,945 -71.7% | $206,000 |
| 2017 | $6,874 +605.5% | $206,000 |
| 2016 | $974 -85.4% | $206,000 |
| 2015 | $6,672 | $206,000 -26.4% |
| 2014 | -- | $280,000 +36.9% |
| 2013 | -- | $204,500 +28.5% |
| 2012 | -- | $159,100 |
| 2011 | -- | $159,100 |
| 2010 | -- | $159,100 |
| 2009 | -- | $159,100 |
| 2008 | -- | $159,100 |
| 2007 | -- | $159,100 |
| 2006 | -- | $159,100 |
| 2005 | -- | $159,100 |
| 2004 | -- | $159,100 -8.6% |
| 2003 | -- | $174,100 |
| 2002 | -- | $174,100 |
Find assessor info on the county website
Monthly payment
Est. payment
Payment breakdown
Explore the cost of this home by adjusting the details. Changes won't be saved.Climate risks
Neighborhood: Mount Lebanon
Nearby schools
Schools provided by the listing agent
- District: Mount Lebanon
Source: WPMLS. This data may not be complete. We recommend contacting the local school district to confirm school assignments for this home.
Similar homes
- $469,9004 bd3 ba1.8k sqft1125 Sunrise Dr, Pittsburgh, PA 15243For Sale
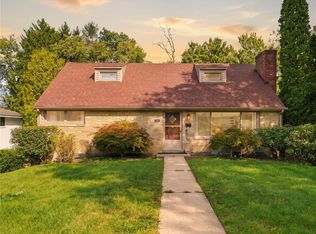 MLS ID #1774810, Lauren Coulter. WPMLS
 - $519,9003 bd2 ba1.6k sqft824 Foxland Dr, Pittsburgh, PA 15243For Sale
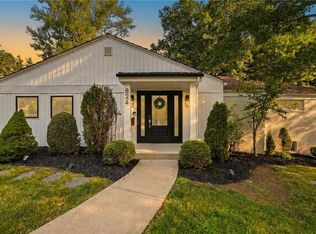 MLS ID #1767537, Lynne Bingham. WPMLS
 - $450,0004 bd3 ba2.1k sqft1225 Montclair Dr, Pittsburgh, PA 15241For Sale
 MLS ID #1774901, Raymond Carnevali. WPMLS
 - $450,0004 bd3 ba1.8k sqft1215 Rolling Meadow Rd, Pittsburgh, PA 15241For Sale
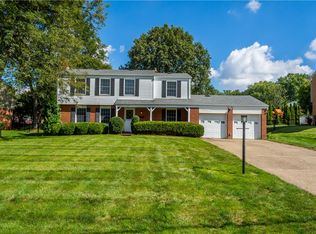 MLS ID #1774143, Julie Welter. WPMLS
