Skip main navigation
Sold for $560,000
  • $560,000

    109 Discovery Ct, La Plata, MD 20646

    5beds
    3,478sqft
    Single Family Residence
    Built in 2003
    10,098 Square Feet Lot
    $586,000 Zestimate®
    $161/sqft
    $2,485 Estimated rent

    Home value

    $586,000

    $557,000 - $615,000

    $2,485/mo

    Zestimate® history
    Loading
    Loading...

    Owner options

    List your home for rent

    $2,485/mo

    Rent Zestimate®

    Find your next renter with Zillow Rental Manager. Plus, with online applications, you can quickly screen prospective tenants – for free.

    Learn more

    $2,485/mo

    Rent Zestimate®

    Refinance and save

    $3,162/mo

    Est. payment

    Refinancing to a lower rate could help reduce your monthly payments and save thousands over the life of the loan.

    See today's rates

    $3,162/mo

    Est. payment

    Explore your selling options

    Work with a Zillow partner agent

    Leverage their expertise and Zillow's premium Showcase listings to get your home seen by more buyers.

    Get started

    List with your own agent

    Get your home in front of millions of buyers by listing it on Zillow.

    Learn how to do it

    Sell it yourself

    Take full control of how buyers see your home on Zillow by listing For Sale by Owner (FSBO).

    List your home

    What's special

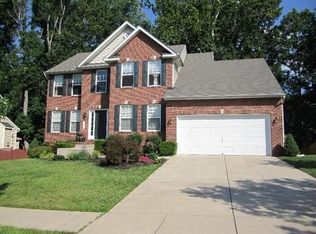
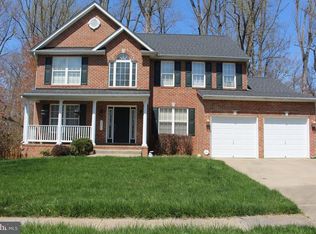
    Welcome to this inviting 5 bedroom, 3.5-bath home featuring a fully finished in-law suite on the basement level. This home is located in the peaceful neighborhood of Jamestowne located in the La Plata community. Situated on a quiet cul-de- sac, this residence offers a serene and private living experience. The treed backyard, complete with a privacy fence, deck, and patio with hot tub, provides the perfect setting for outdoor relaxation and entertainment. Step inside, and you'll be greeted by beautiful newer flooring of engineered hardwood bamboo in the main living space, creating an elegant and modern atmosphere. Freshly painted in most areas of the home, the interior feels crisp and inviting. The newly installed and energy-efficient windows on the front of the home allow natural light to pour into the living spaces. The roof, only three years old, adds to the overall durability and value of the property. The main level of the house consists of a well-appointed home office, inviting living and dining room areas, and kitchen with newer appliances. The kitchen is equipped with a gorgeous butcher block island with seating, providing an ideal space for family gatherings and culinary delights. The open family room features a gas fireplace, creating a cozy atmosphere, and leads to the inviting deck off the back of home. The upper level consists of the primary bedroom and boasts a vaulted ceiling, two separate closets which offers ample storage space along with a large primary bath. You’ll find three additional great size bedrooms and the full hall bath has been tastefully updated, showcasing a unique and contemporary design. The fully finished basement adds a valuable dimension to this home, and features a full kitchen, eating and living area, plus a separate bedroom with a closet. Additionally, the basement includes a convenient extra washer /dryer and storage room! The basement also has a separate entrance with a side walkway leading to the front of the home. This unique setup not only enhances the living space, but also presents great rental potential, or serves as an ideal in-law living space. This home is meticulously maintained and priced to sell, however it's important to note that the sellers will need to rent back until the end of April. This provides potential buyers with transparency about the timeline for occupancy, allowing for a smooth transition for both parties. Don't miss out on the opportunity to own this well cared for La Plata home, complete with all its amenities. Please contact the listing agent today for more details and to schedule a tour.

    Zillow last checked:

    Listing updated:

    Listed by:

    Lynn Moul 301-752-6346,

    Exit Landmark Realty

    Bought with:

    Sarah MacMillan, 661720

    CENTURY 21 New Millennium

    Source: Bright MLS,MLS#: MDCH2029406MLS Logo

    Facts & features

    Interior

    Bedrooms & bathrooms
    • Bedrooms: 5
    • Bathrooms: 4
    • Full bathrooms: 3
    • 1/2 bathrooms: 1
    • Main level bathrooms: 1
    Basement
    • Area: 1178
    Heating
    • Heat Pump, Electric
    Cooling
    • Central Air, Electric
    Appliances
    • Included: Microwave, Cooktop, Dishwasher, Dryer, Energy Efficient Appliances, Extra Refrigerator/Freezer, Oven/Range - Electric, Stainless Steel Appliance(s), Washer, Electric Water Heater
    • Laundry: Main Level, In Basement
    Features
    • 2nd Kitchen, Attic, Breakfast Area, Built-in Features, Combination Dining/Living, Crown Molding, Family Room Off Kitchen, Eat-in Kitchen, Pantry, Wainscotting, Walk-In Closet(s)
    • Flooring: Wood
    • Basement: Finished,Exterior Entry,Walk-Out Access,Windows
    • Number of fireplaces: 1
    • Fireplace features: Gas/Propane
    Interior area
    • Total structure area: 3,714
    • Total interior livable area: 3,478 sqft
    • Finished area above ground: 2,536
    • Finished area below ground: 942

    Property

    Parking
    • Total spaces: 2
    • Parking features: Garage Faces Front, Inside Entrance, Attached, Driveway
    • Attached garage spaces: 2
    • Has uncovered spaces: Yes
    Accessibility
    • Accessibility features: None
    Features
    • Levels: Three
    • Stories: 3
    • Patio & porch: Deck, Patio
    • Exterior features: Extensive Hardscape
    • Pool features: None
    • Has spa: Yes
    • Spa features: Hot Tub
    Lot
    • Size: 10,098 Square Feet
    Details
    • Additional structures: Above Grade, Below Grade
    • Parcel number: 0901073931
    • Zoning: R-10
    • Special conditions: Standard

    Construction

    Type & style
    • Home type: SingleFamily
    • Architectural style: Colonial
    • Property subtype: Single Family Residence
    Materials
    • Aluminum Siding, Vinyl Siding
    • Foundation: Concrete Perimeter
    • Roof: Asphalt,Shingle
    Condition
    • Very Good
    • New construction: No
    • Year built: 2003

    Utilities & green energy

    • Sewer: Public Septic
    • Water: Public

    Community & HOA

    Community
    • Subdivision: Jamestowne Sub La Plata
    HOA
    • Has HOA: Yes
    • HOA fee: $300 annually
    Location
    • Region: La Plata
    • Municipality: La Plata

    Financial & listing details

    • Price per square foot: $161/sqft
    • Tax assessed value: $415,200
    • Annual tax amount: $6,287
    • Date on market: 1/19/2024
    • Listing agreement: Exclusive Right To Sell
    • Ownership: Fee Simple

    Price history

    DateEventPrice
    8/6/2026Listing removed$1,400
    Source: Zillow Rentals Report a problem
    7/9/2026Listed for rent$1,400
    Source: Zillow Rentals Report a problem
    6/15/2026Listing removed$1,400
    Source: Zillow Rentals Report a problem
    5/16/2026Listed for rent$1,400
    Source: Zillow Rentals Report a problem
    3/8/2024Sold$560,000+1.8%$161/sqft
    Source: Bright MLS #MDCH2029406 Report a problem
    2/13/2024Pending sale$549,900$158/sqft
    Source: Bright MLS #MDCH2029406 Report a problem
    1/22/2024Contingent$549,900$158/sqft
    Source: Bright MLS #MDCH2029406 Report a problem
    1/19/2024Listed for sale$549,900+5.3%$158/sqft
    Source: Bright MLS #MDCH2029406 Report a problem
    5/1/2007Sold$522,000+95.7%$150/sqft
    Source: Public Record Report a problem
    4/15/2003Sold$266,796$77/sqft
    Source: Public Record Report a problem

    Public tax history

    YearProperty taxesTax assessment
    2025$7,790 +8.2%$518,333 +11%
    2024$7,200 +21.2%$466,767 +12.4%
    2023$5,942 +1.7%$415,200
    2022$5,842 +1.7%$415,200 +3.5%
    2021$5,743 +1.5%$401,333 +1.8%
    2020$5,656 +2.9%$394,400
    2019$5,499 +38.2%$394,400 +16.8%
    2018$3,979 -14.7%$337,800 +9.1%
    2017$4,664 -9.3%$309,500
    2016$5,142 $309,500
    2015$5,142 $309,500 -1.6%
    2014$5,142 $314,600
    2013-- $314,600
    2012-- $314,600 -13.1%
    2011-- $361,840
    2010-- $361,840
    2009-- $361,840 -18%
    2008-- $441,000 +17.6%
    2007-- $374,916 +21.4%
    2006-- $308,833 +27.2%
    2005-- $242,750 +1.9%
    2004-- $238,326 +1.9%
    2003-- $233,903
    Find assessor info on the county website

    Neighborhood: 20646

    Nearby schools

    GreatSchools rating
    Schools provided by the listing agent
    • District: Charles County Public Schools

    Source: Bright MLS. This data may not be complete. We recommend contacting the local school district to confirm school assignments for this home.

    Get a cash offer in 3 minutes
    Find out how much your home could sell for in as little as 3 minutes with a no-obligation cash offer.
    Estimated market value
    $586,000
    Get a cash offer in 3 minutes
    Find out how much your home could sell for in as little as 3 minutes with a no-obligation cash offer.
    Estimated market value
    $586,000